
Price Reduction - Views
Address
121 E Pleasant Street, Philadelphia, PA
Price
$ 565,000
Property Attributes
- MLS#PAPH2637784
- TypeSingle Family
- Listing Status ACTIVE
- CountyPHILADELPHIA
- CityPhiladelphia
- Area19119
- NeighborhoodMt Airy
- Zip19119
- StyleTraditional
- Year Built1886
- Taxes$ 3996
- Price$ 565,000
- Bedrooms4
- Full Bathrooms2
- Half Bathrooms1
- Sqr Footage2180
- Lot Size0.06 Acres
Data Source:
Bright MLS
Property Description
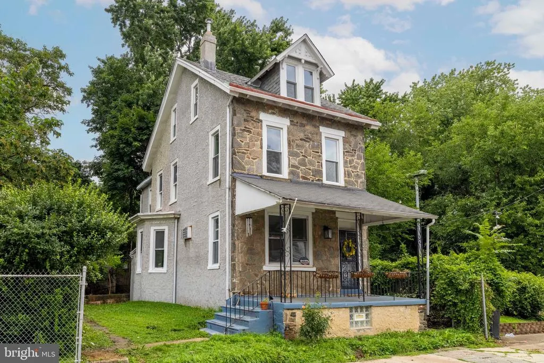
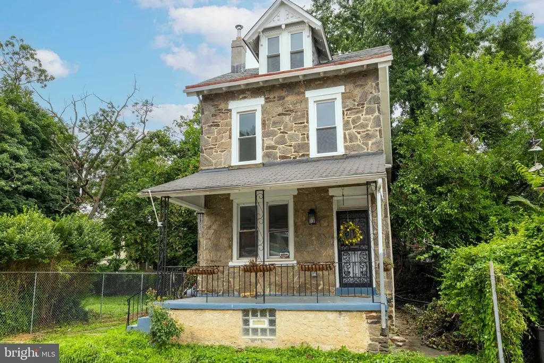
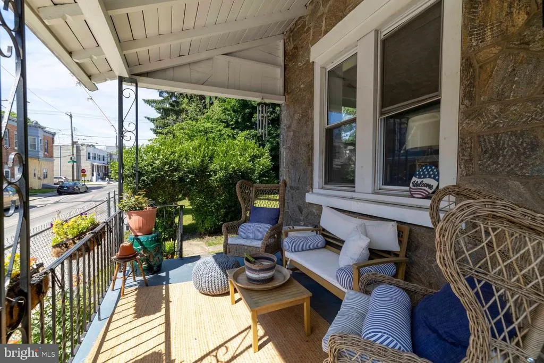
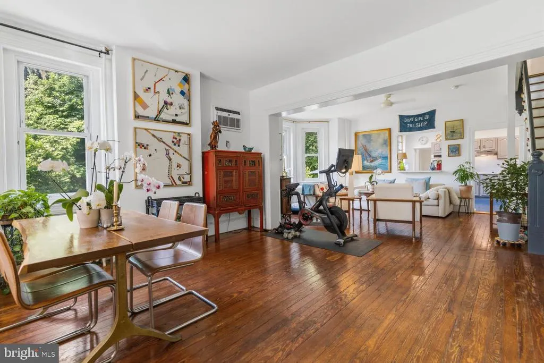
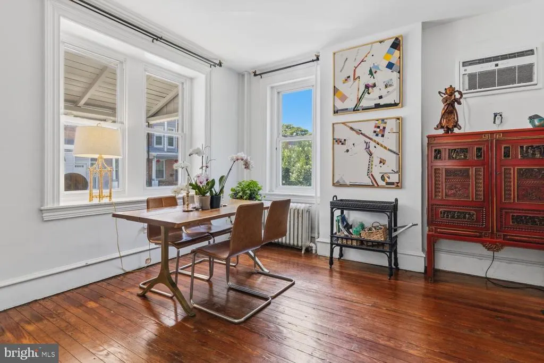
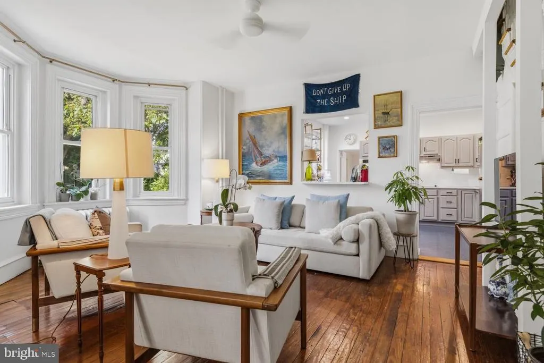
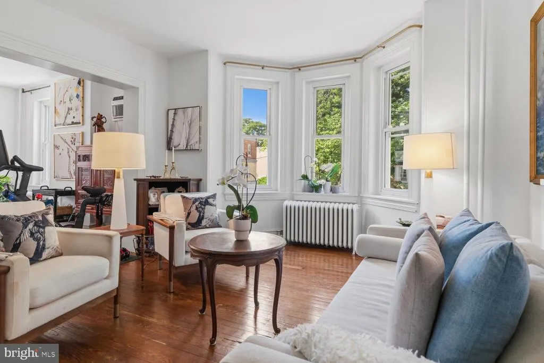
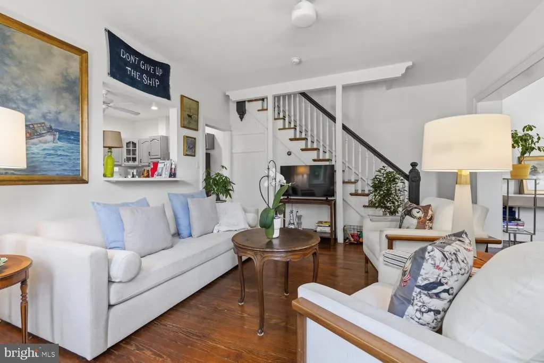
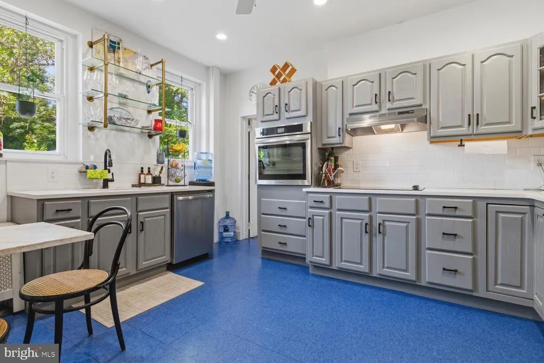
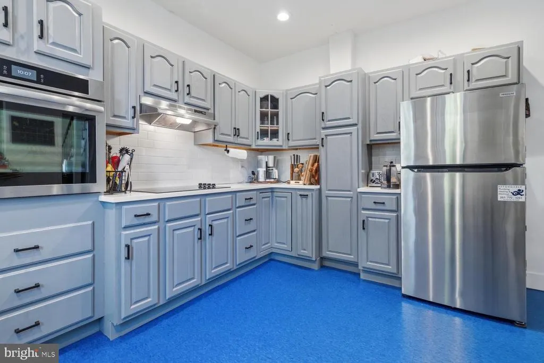
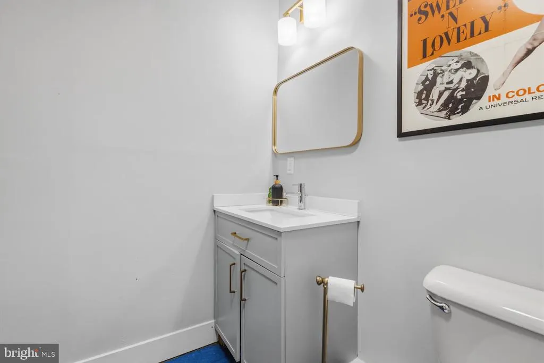
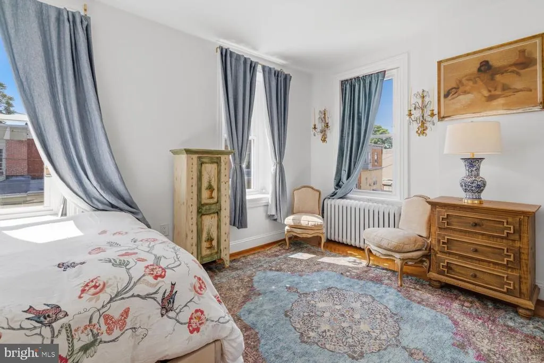
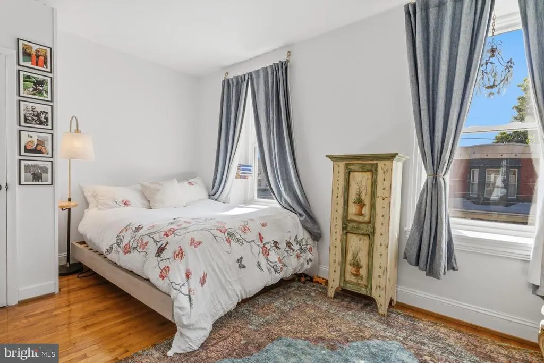
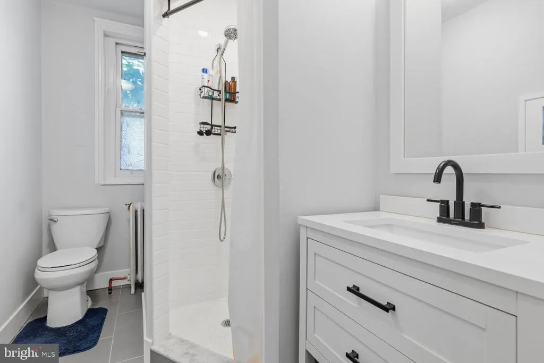
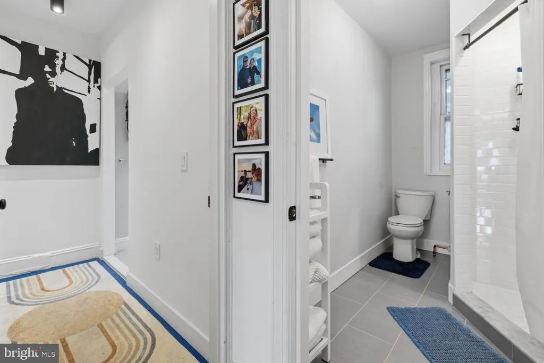
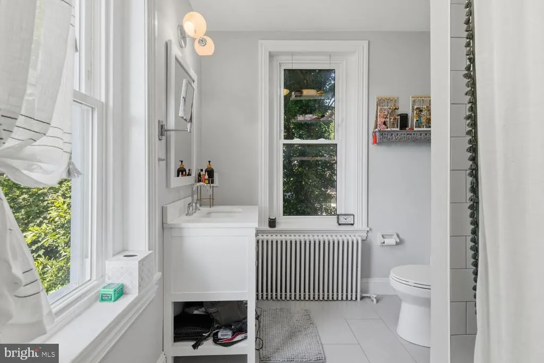
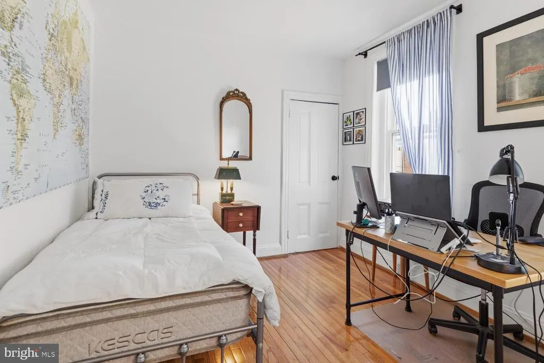
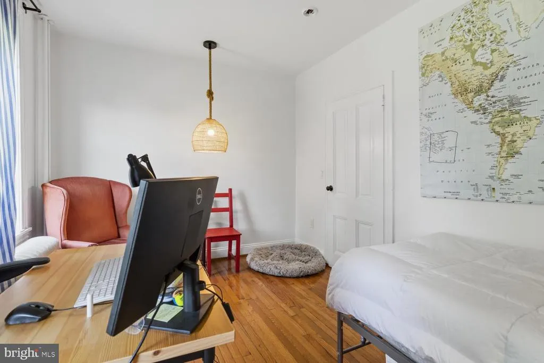
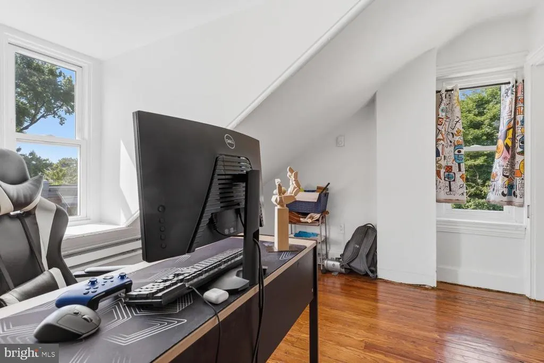
The Joseph Meehan House offers a rare opportunity to own a beautifully renovated detached single-family home with deep roots in Mt. Airy history. Recently updated while preserving the character of the space, this four-bedroom home blends original details, modern finishes, and a meaningful connection to one of the neighborhoods notable horticultural families. A gracious front porch sets the tone before you enter into a bright, open living and dining space featuring beautiful original wood floors, tall ceilings, substantial baseboards, and abundant windows that fill the home with natural light. The updated kitchen offers stainless steel appliances and quartz countertops. Just beyond the kitchen, youll find a convenient laundry room and first-floor powder room. Upstairs, the second floor features two well-appointed bedrooms, two full bathrooms, and a hall closet. The third floor offers two additional bedrooms, creating flexible space for guests, work-from-home needs, or additional living space. Known as the Joseph Meehan House, the property carries meaningful local historic significance. Joseph Meehan was a prominent editor, horticulturalist, landscape gardener, nurseryman, writer, and Civil War veteran. He was also part of the larger Meehan family legacy in Mt. Airy, Germantown, and Philadelphia, and brother to noted botanist, author, and publisher Thomas Meehan of Meehan & Sons Nursery.
| Price History | |
|---|---|
| 6/19/2026 | Listed $599,000 |
| 9/17/2026 | 6$565,000 |
General Features
| Living Area | 2180 |
|---|---|
| Sewer | Public Sewer |
| Heating | Hot Water |
| Cooling | Wall Unit |
| Possession | Settlement |
| Roof | Asphalt |
| Zoning | RSA5 |
| Architectural Style | Traditional |
| Construction Materials | Masonry |
| School District | THE SCHOOL DISTRICT OF PHILADELPHIA |
| Exclusions | tenant's personal property |
| Year Built | 1886 |
| Electric | 100 Amp Service |
| View | Garden/Lawn |
| Levels | 2.5 |
| Tax Year | 2025 |
| Ownership | Fee Simple |
| Cool Fuel | Electric |
| Building Name | THE JOSPEH MEEHAN HOUSE |
| Accessibility | None |
| County | PHILADELPHIA |
| New Construction | No |
| Property Type | Residential |
| HOA | No |
| Subdivision Name | MT AIRY (EAST) |
| Garage Y/N | No |
| Water Access Y/N | No |
| Other Structures | Above Grade,Below Grade |
| Total Rooms | 11 |
| Full Baths | 2 |
| Status | ACTIVE |
| Directions | Please use GPS for most accurate directions. |
| City | PHILADELPHIA |
| Senior Community Y/N | No |
| MLS Area | 19119 (19119) |
| Lot Size Units | Square Feet |
| Lot Size Square Feet | 2658.65 |
| Tax Assessed Value | 285500.0 |
| Tax Annual Amount | 3996.0 |
| Structure Type | Detached |
| Condo/Coop Association fee Y/N | No |
| Bathrooms Count Main Level | 1.00 |
| Price Per Sq Ft Total AG | 259.17 |
| Acceptable Financing | Conventional,Cash,FHA,VA |
| Historic Y/N | Yes |
| Lease Considered Y/N | No |
| Vacation Rental Y/N | No |
| Total SQFT | 3014 |
| Standard Status | Active |
| Year Built Source | Estimated |
| Tax Lot | 162 |
Interior Features
| Interior Amenities | Kitchen - Eat-In |
|---|---|
| Heating Fuel | Natural Gas |
| Basement | Full,Unfinished |
| Hot Water | Natural Gas |
| Basement (Y/N) | Yes |
| Heating Y/N | Yes |
| Fireplace Y/N | No |
| Above Grade Finished Area | 2180 |
| Half Baths | 1 |
| Central Air Y/N | No |
| Total Bedrooms | 4 |
| Below Grade Finished Area Unit Type | Square Feet |
| LivingAreaSource | Estimated |
| Laundry Type | Main Floor |
| Below Grade Unfin Area Units | Square Feet |
| Below Grade Unfin SQFT | 834 |
| Below Grade Unfin SQFT Source | Estimated |
| Below Grade Finished Area Source | Assessor |
| Bedrooms Count All Upper Levels | 4 |
| Bedrooms Count Upper Level 1 | 2 |
| Bedrooms Count Upper Level 2 | 2 |
| Bathrooms Half Main Level | 1 |
| Bathrooms Full Upper Level 1 | 2 |
| Bathrooms Full All Upper Levels | 2 |
| Bathrooms Count Upper Level 1 | 2.00 |
| Bathrooms Count All Upper Levels | 2 |
| Above Grade Finished Area Source | Estimated |
| Above Grade Finished Area Unit Type | Square Feet |
| Total Baths | 3 |
Exterior Features
| Exterior Amenities | Sidewalks,Street Lights |
|---|---|
| Pool | No Pool |
| Water Source | Public |
| Inclusions | all appliances including washer/dryer |
| Type of Parking | On Street |
| Land Use Code | A40 |
| Foundation Details | Stone |
| Water View Y/N | No |
| Lot Dimensions | 36.9x72.05 |
| Lot Size Acres | 0.06 |
| Lot Size Source | Estimated |
| Waterfront Y/N | No |
| Navigable Water Y/N | No |
| Water Oriented Y/N | No |
| LotDimensionsSource | Estimated |
Amenities
- Foreclosure
- Views
- Short Sale
- New Construction
- Adult 55+
- Lease To Own
- No HOA Fees
- Furnished
- Primary On Main
- Air Conditioning
- Seller Finance
- Green
- Fixer Upper
- Horse
- Golf
- Fireplace
- Deck
- Garage
- Basement
- Pool
Property vs Single Family Average in 19119
Price
Taxes
Year Built
 © BRIGHT, All Rights Reserved
