
Views - Primary on Main
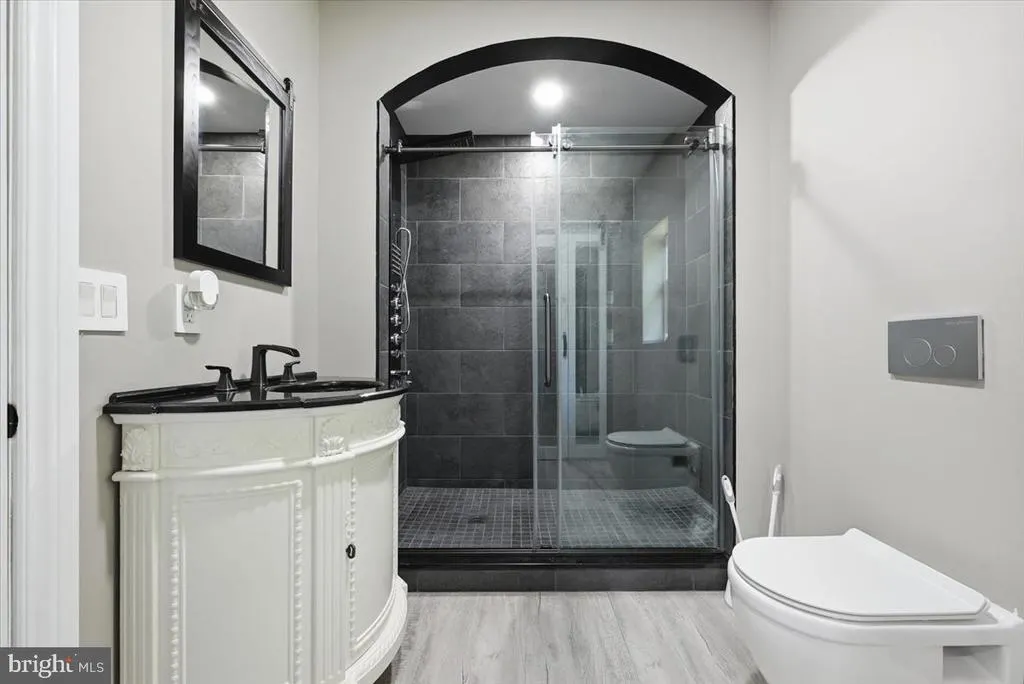
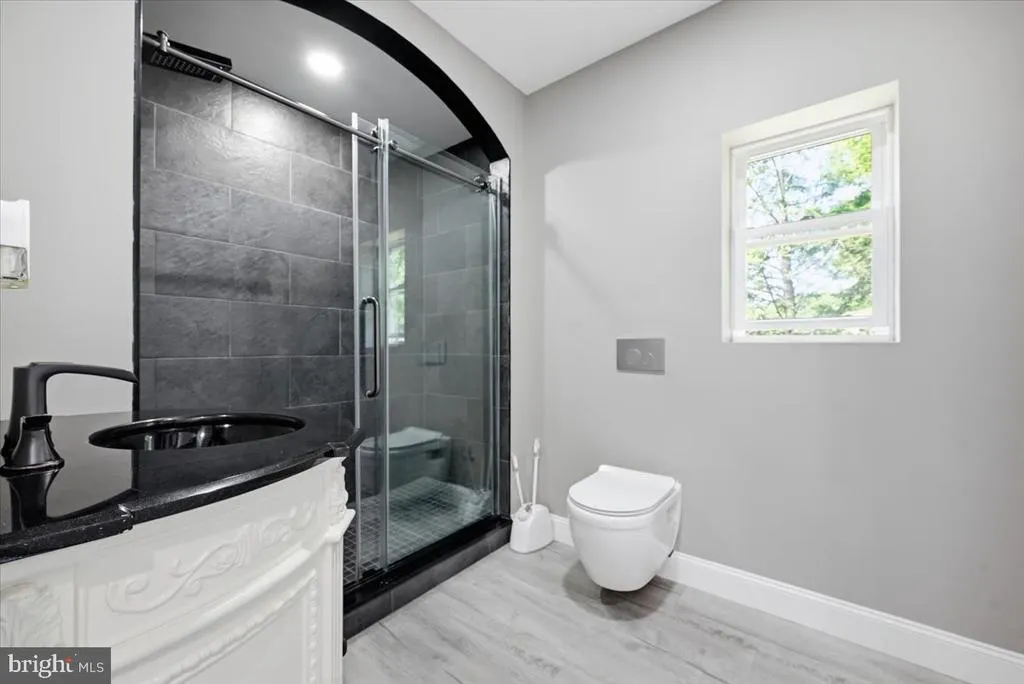
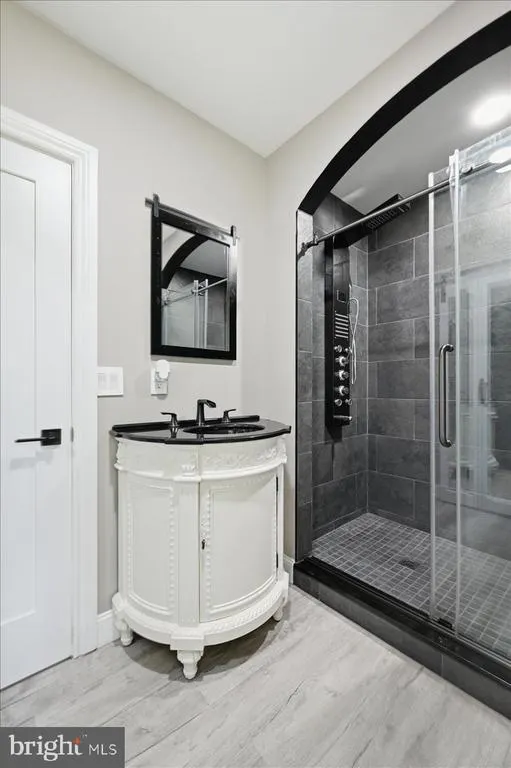
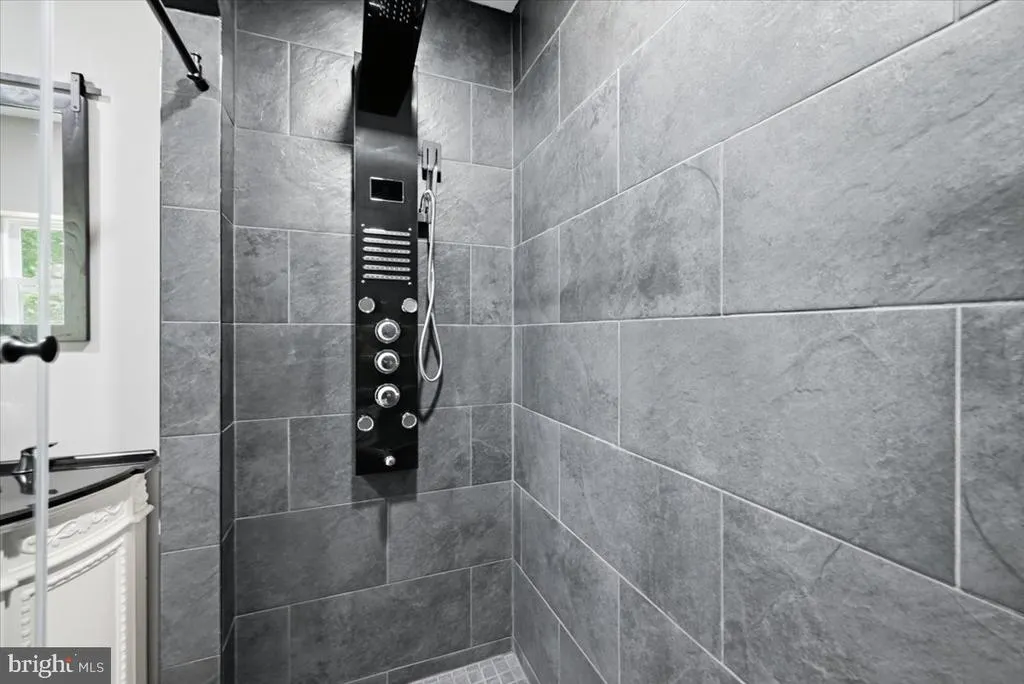
Address
5898 Route 191, Cresco, PA
Price
$ 339,000
Property Attributes
- MLS#PAMR2007320
- TypeSingle Family
- Listing Status ACTIVE
- CountyMONROE
- CityCresco
- AreaParadise Twp
- Zip18326
- StyleCraftsman
- Year Built1955
- Taxes$ 3549
- Price$ 339,000
- Bedrooms3
- Full Bathrooms2
- Half Bathrooms0
- Sqr Footage1425
- Lot Size1.01 Acres
Data Source:
Bright MLS
Property Description
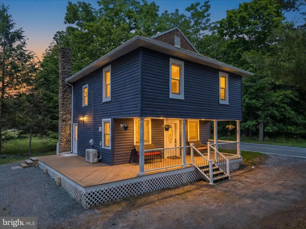
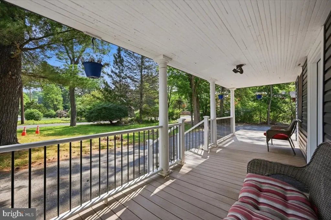
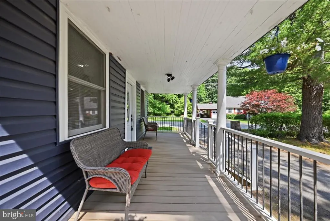
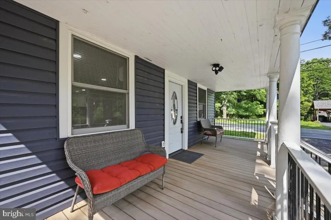
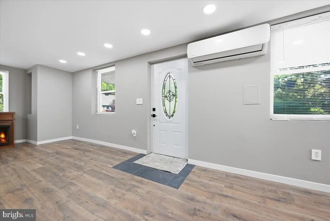
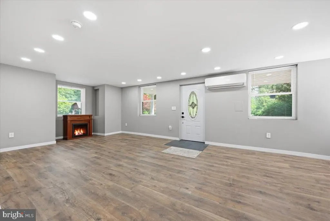
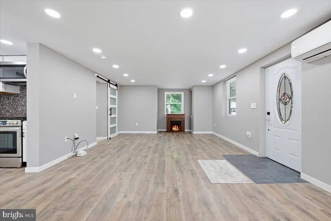
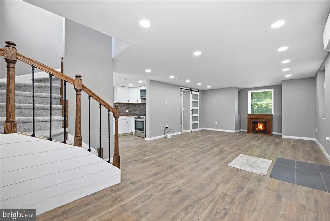
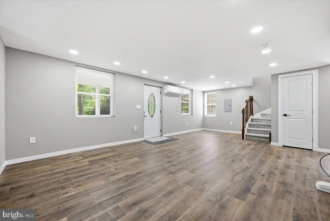
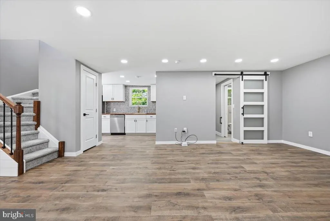
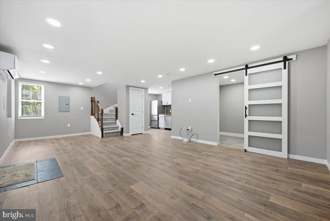
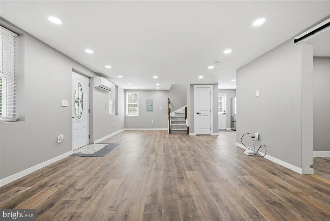
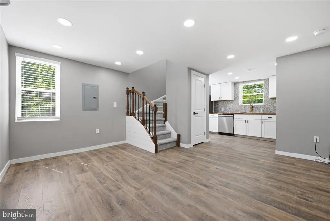
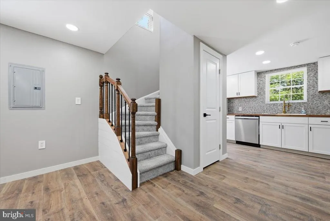
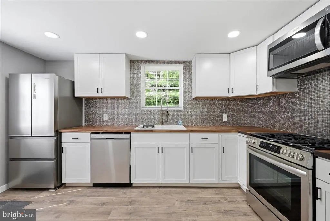
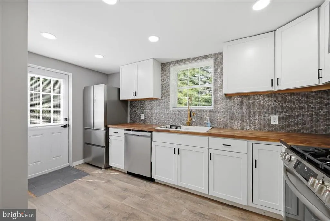
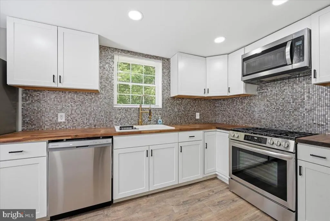
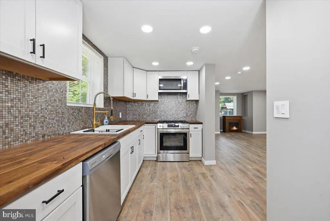
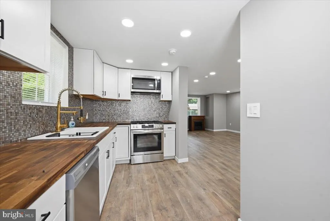
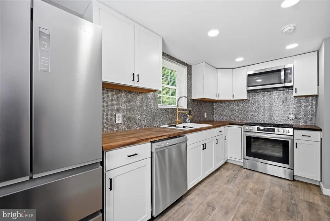
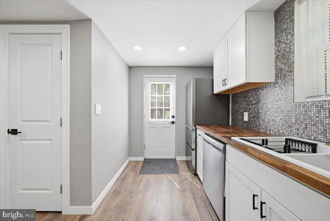
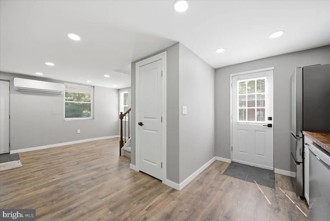
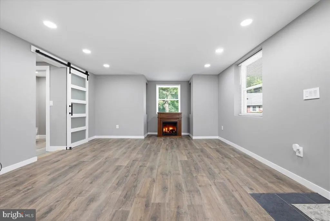
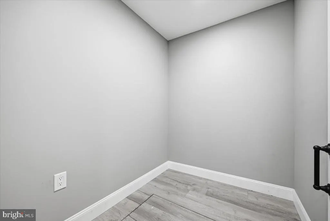
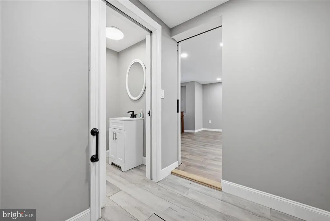
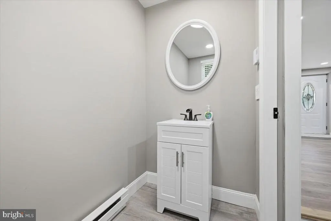
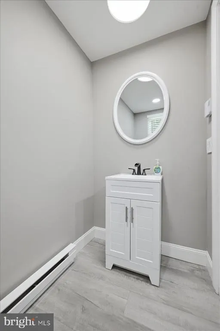
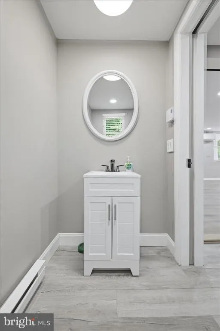
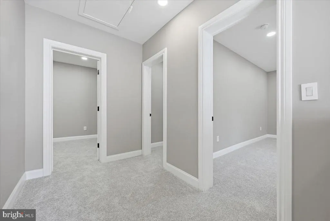
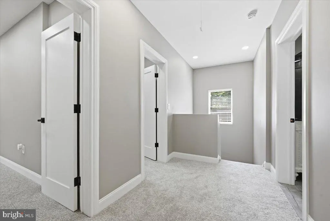
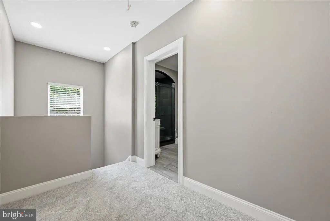
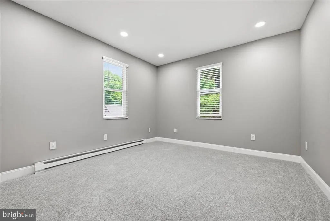
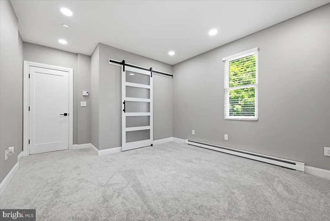
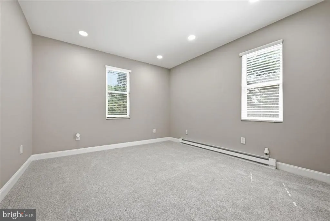
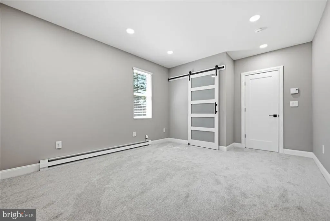
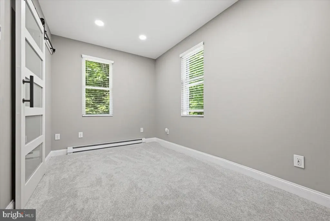
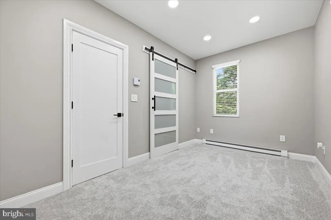
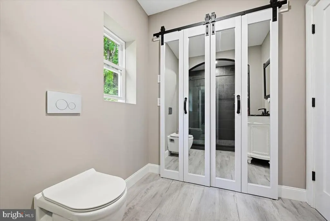
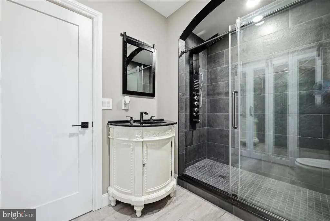
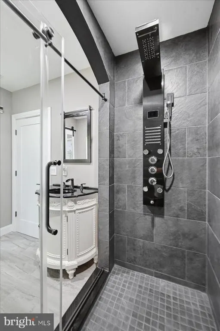
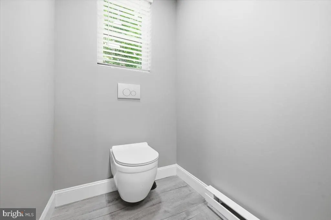
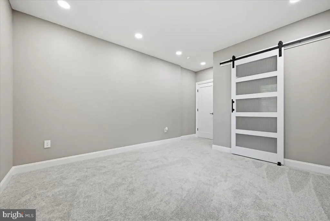
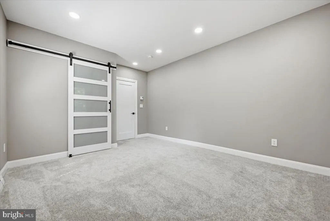
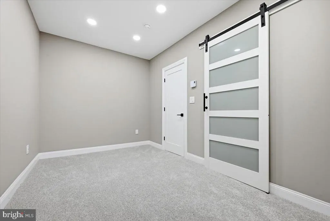
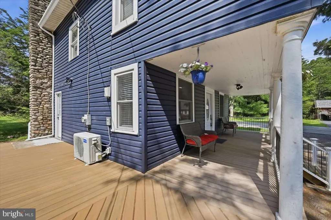
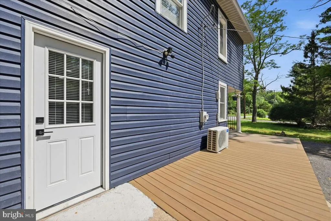
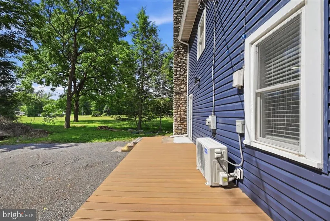
Discover the charm of this exquisite Craftsman-style home, nestled on a generous 1.01-acre lot that offers both space and serenityThe expansive lot is level and cleared, offering endless possibilities for outdoor activities, gardening, or even future expansions. With additional lot that is completely paved and almost 3/4 of an acre, RV parking, Truck, Trailer, parking for up to 20 or more vehicles, hosting gatherings or accommodating guests is a breeze. Enjoy the tranquility of your surroundings while still being conveniently located near essential amenities. Imagine sipping your morning coffee on the porch, taking in the peaceful views, or creating your own outdoor oasis. . Built in 1955, this beautifully maintained residence boasts a perfect blend of classic architecture and modern convenience. The exterior features a welcoming faade with ample road frontage, providing easy access and a sense of openness. Step inside to find a thoughtfully designed interior with 1,425 sq. ft. of living space, featuring three spacious bedrooms and two full bathrooms. The home is adorned with plush carpet and stylish laminate plank flooring, creating a warm and inviting atmosphere. The heart of the home is the well-appointed kitchen, equipped with a built-in microwave, gas range, and refrigerator, making meal preparation a delight. This property is not just a home; it's a lifestyle waiting to be embraced. Don't miss the opportunity to make this enchanting Craftsman your own!
| Price History | |
|---|---|
| 9/9/2026 | Listed $339,000 |
General Features
| Living Area | 1425 |
|---|---|
| Sewer | On Site Septic |
| Heating | Baseboard - Electric,Heat Pump(s) |
| Cooling | Ductless/Mini-Split |
| Utilities | Propane |
| Possession | Settlement |
| Appliances | Built-In Microwave,Built-In Range,Oven/Range - Gas,Refrigerator |
| Zoning | R1 |
| Architectural Style | Craftsman |
| Construction Materials | Frame |
| School District | POCONO MOUNTAIN |
| Year Built | 1955 |
| View | Other |
| Levels | 2 |
| Tax Year | 2025 |
| Ownership | Fee Simple |
| Cool Fuel | Bottled Gas |
| Accessibility | Doors - Lever Handle(s) |
| Additional Parcels Description | Two lots A and B The entire paved area in front of the home going to the right where you see concrete barriors |
| County | MONROE |
| New Construction | No |
| Property Type | Residential |
| HOA | No |
| Subdivision Name | NONE AVAILABLE |
| Garage Y/N | No |
| Water Access Y/N | No |
| Other Structures | Above Grade,Below Grade |
| Full Baths | 2 |
| Status | ACTIVE |
| Directions | rom Rte. 940 in Mt. Pocono go approximately 4 miles and make a left onto rte. 191 home on the righ |
| City | CRESCO |
| Disclosures | None |
| Senior Community Y/N | No |
| MLS Area | Paradise Twp (13511) |
| Lot Size Units | Square Feet |
| Lot Size Square Feet | 43996.00 |
| Tax Assessed Value | 118240.0 |
| Tax Annual Amount | 3549.0 |
| Home Warranty Y/N | No |
| Property Condition | Excellent |
| Structure Type | Detached |
| Condo/Coop Association fee Y/N | No |
| Bathrooms Full Main Level | 2 |
| Bathrooms Count Main Level | 2.00 |
| Price Per Sq Ft Total AG | 237.89 |
| Acceptable Financing | Cash,Conventional |
| Additional Parcels Y/N | Yes |
| Historic Y/N | No |
| Lease Considered Y/N | No |
| Vacation Rental Y/N | No |
| Total SQFT | 1425 |
| Standard Status | Active |
| Year Built Source | Assessor |
| Association Recreation Fee | No |
Interior Features
| Heating Fuel | Propane - Leased |
|---|---|
| Basement | Interior Access |
| Flooring | Carpet,Laminate Plank |
| Hot Water | Instant Hot Water |
| Basement (Y/N) | Yes |
| Heating Y/N | Yes |
| Fireplace Y/N | No |
| Above Grade Finished Area | 1425 |
| Central Air Y/N | No |
| Total Bedrooms | 3 |
| Room Type | Living Room,Bedroom 2,Bedroom 3,Kitchen,Bedroom 1,Bathroom 1,Bathroom 2 |
| Main Level Bedrooms | 3 |
| Below Grade Finished Area Unit Type | Square Feet |
| LivingAreaSource | Assessor |
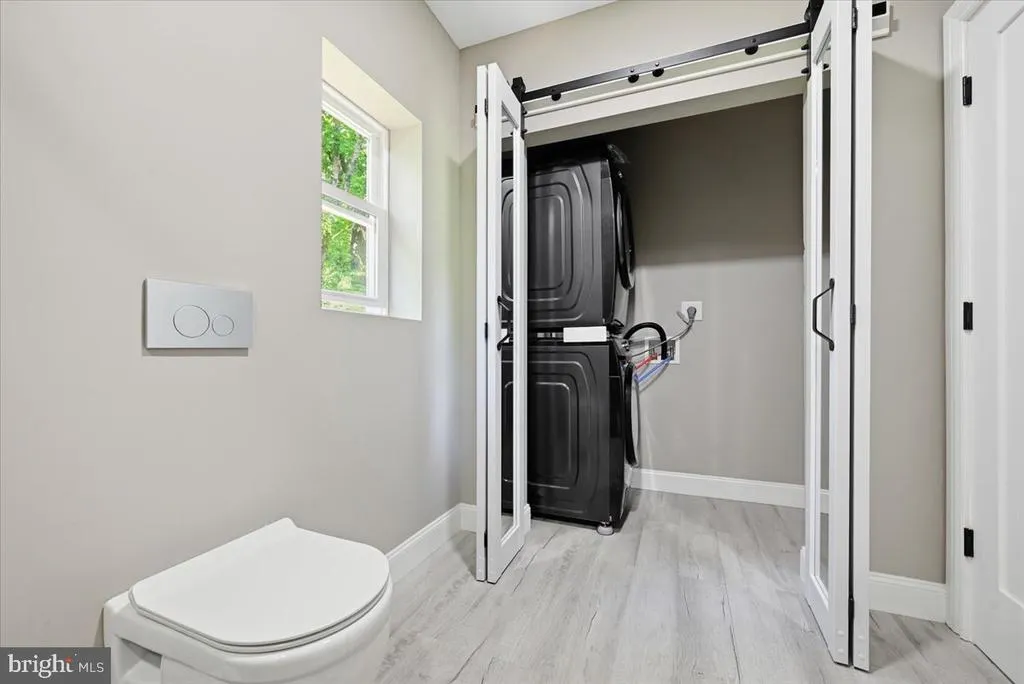
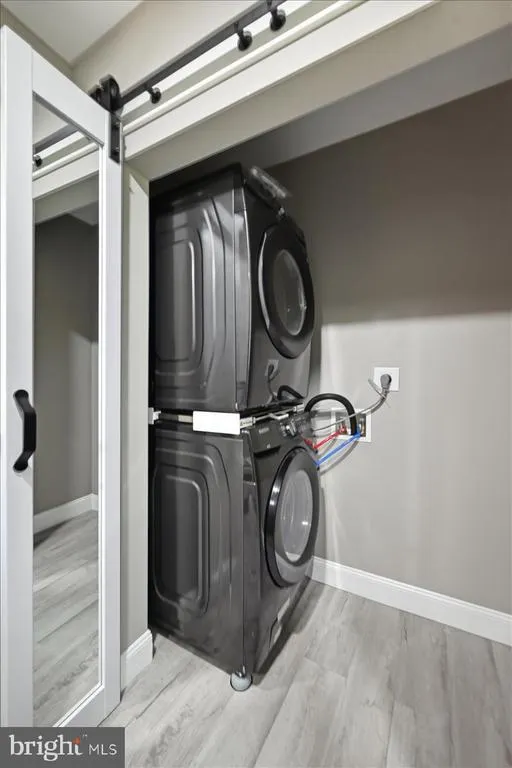
| Laundry Type | Has Laundry |
| Below Grade Unfin Area Units | Square Feet |
| Below Grade Unfin SQFT Source | Assessor |
| Below Grade Finished Area Source | Assessor |
| Above Grade Finished Area Source | Assessor |
| Above Grade Finished Area Unit Type | Square Feet |
| Total Baths | 2 |
Exterior Features
| Exterior Amenities | Other |
|---|---|
| Pool | No Pool |
| Parking Features | Asphalt Driveway |
| Lot Features | Road Frontage,Level,Cleared |
| Water Source | Well |
| Inclusions | refrigerator,stove/oven combo,microwave |
| Total Parking Spaces | 20 |
| Type of Parking | Alley,Driveway,Off Street,Other,Parking Lot |
| Foundation Details | Other |
| Spa | No |
| Water View Y/N | No |
| Lot Size Acres | 1.01 |
| Road Surface Type | Paved |
| Lot Size Source | Estimated |
| Waterfront Y/N | No |
| Road Responsibility | City/County,Public |
| Horse Y/N | No |
| Navigable Water Y/N | No |
| Water Oriented Y/N | No |
Room Details
| Room | Dimensions | Level | Flooring | Details |
|---|---|---|---|---|
| Bathroom 1 | Main | |||
| Bathroom 2 | Main | |||
| Bedroom 1 | Main | |||
| Bedroom 2 | Main | |||
| Bedroom 3 | Main | |||
| Kitchen | Main | |||
| Living Room | Main |
Amenities
- Foreclosure
- Views
- Short Sale
- New Construction
- Adult 55+
- Lease To Own
- No HOA Fees
- Furnished
- Primary On Main
- Air Conditioning
- Seller Finance
- Green
- Fixer Upper
- Horse
- Golf
- Fireplace
- Deck
- Garage
- Basement
- Pool
Property vs Single Family Average in 18326
Price
Taxes
Year Built
 © BRIGHT, All Rights Reserved
