
Open House Thu, Sep 17th 6:00 PM - 8:00 PM - Primary on Main

Address
135 Hillview Road, King Of Prussia, PA
Price
$ 390,000
Property Attributes
- MLS#PAMC2193580
- TypeSingle Family
- Listing Status ACTIVE
- CountyMONTGOMERY
- CityKing Of Prussia
- AreaUpper Merion Twp
- NeighborhoodKing Of Prussia
- Zip19406
- StyleRanch/Rambler
- Year Built1951
- Taxes$ 4123
- Price$ 390,000
- Bedrooms3
- Full Bathrooms1
- Half Bathrooms0
- Sqr Footage1141
- Lot Size0.17 Acres
Data Source:
Bright MLS
Property Description
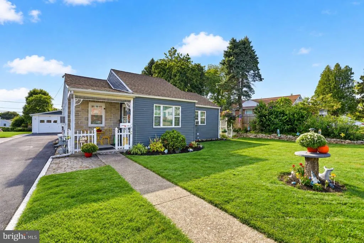
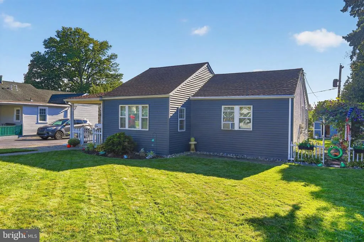
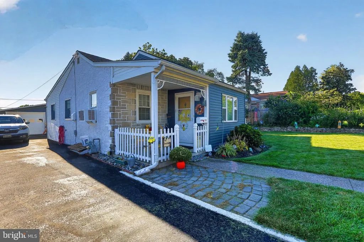
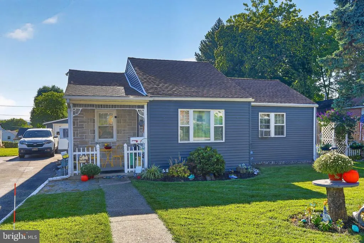
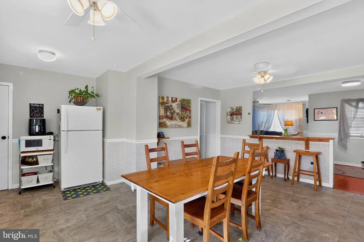
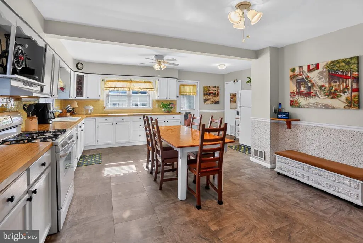
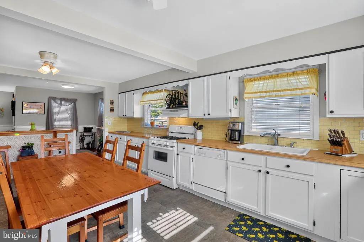
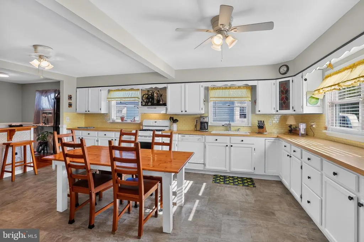
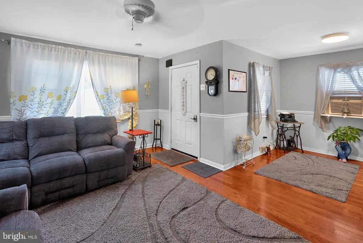
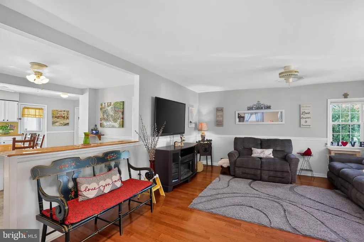
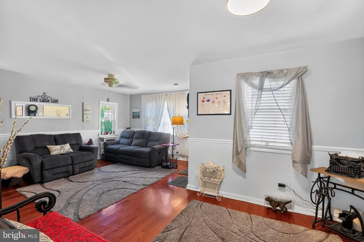
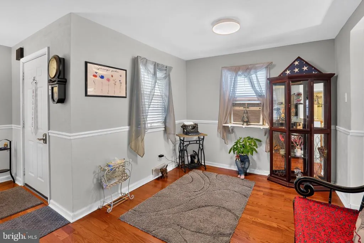
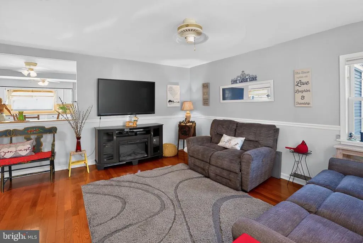
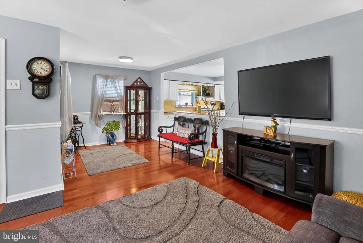
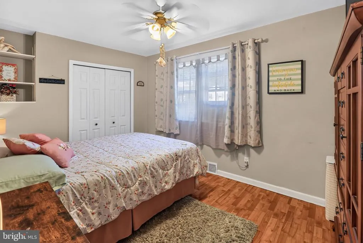
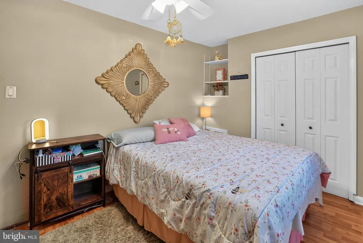
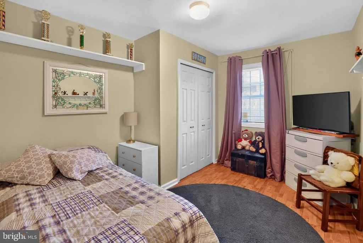
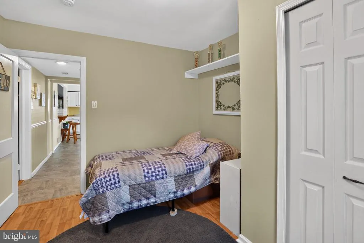
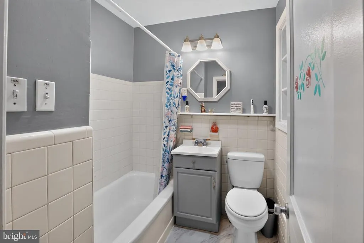
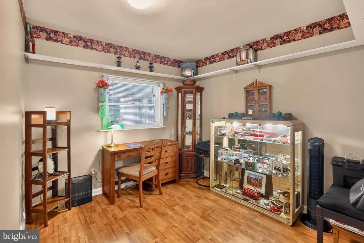
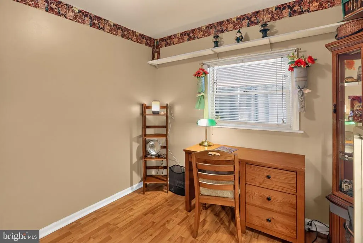
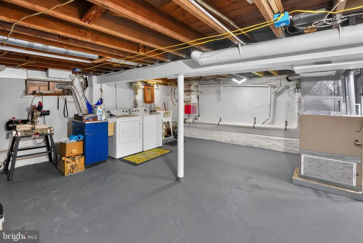
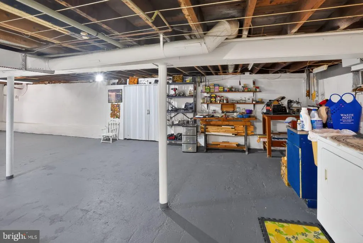
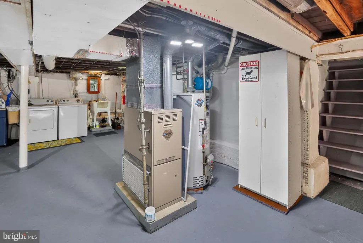
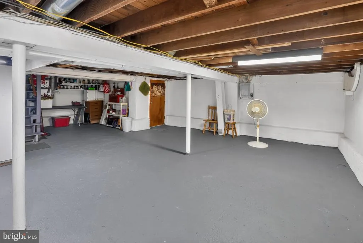
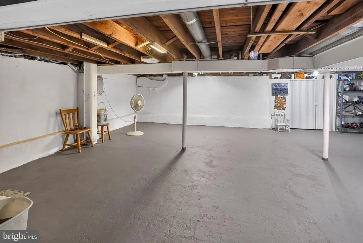
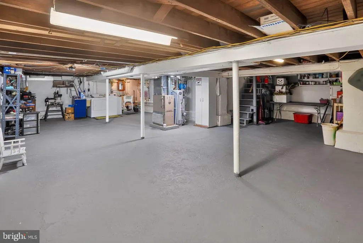
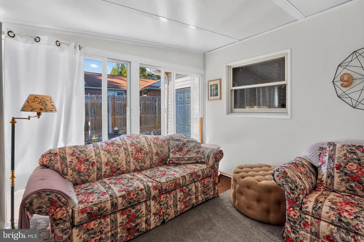
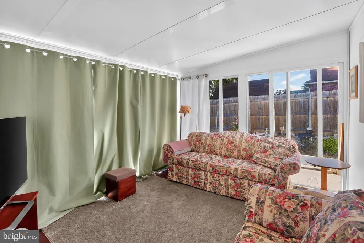
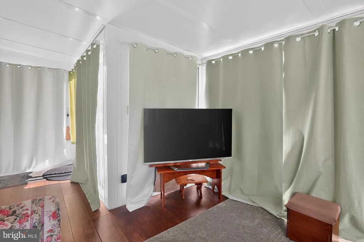
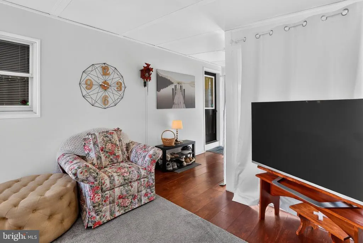
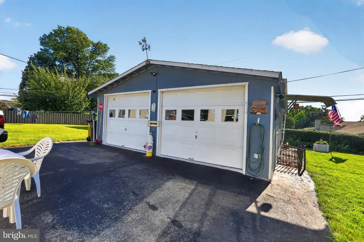
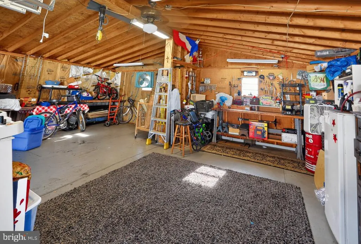
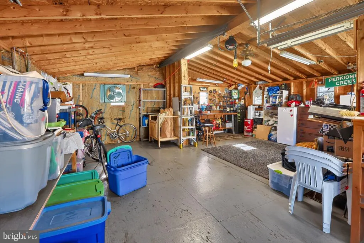
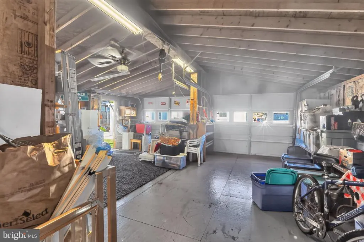
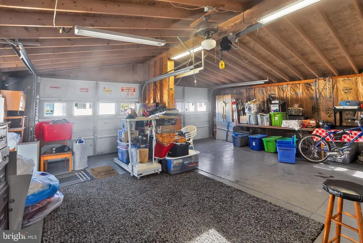
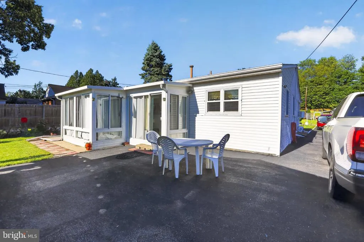
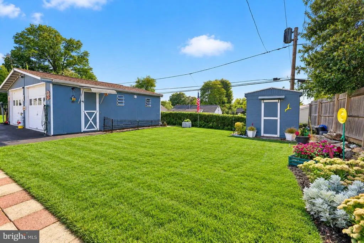
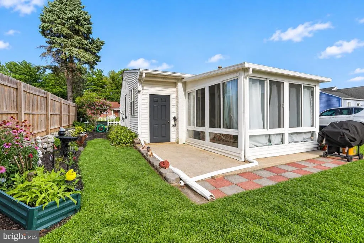
*** COMING SOON!*** Welcome to 135 Hillview, a move-in-ready, well-maintained home located in the desirable Brandywine Village neighborhood of King of Prussia. Offering 3 bedrooms and 1 full bath, this charming home features great curb appeal and comfortable living spaces throughout. The enlarged kitchen provides plenty of room for cooking, gathering, and entertaining family and friends. A bright sunroom offers additional living space and is the perfect spot to relax and enjoy the surroundings. The basement includes a convenient laundry area, ample storage, and an outside exit for easy access. A standout feature is the detached 2-car garage, providing excellent space for vehicles, hobbies, or additional storage. This lovingly maintained home is ready for its next owner to move right in and make it their own. Conveniently located within the Upper Merion Area School District, with easy access to major roadways, shopping and dining at the King of Prussia Mall, and recreation at Valley Forge National Historical Park. A wonderful opportunity to enjoy all that King of Prussia has to offer!
| Price History | |
|---|---|
| 9/15/2026 | Listed $390,000 |
General Features
| Living Area | 1141 |
|---|---|
| Sewer | Public Sewer |
| Heating | Central,Forced Air |
| Cooling | Window Unit(s) |
| Possession | Negotiable |
| Roof | Asphalt |
| Appliances | Dishwasher,Oven/Range - Gas,Range Hood,Refrigerator,Washer,Dryer |
| Zoning | RESIDENTIAL |
| Garage Spaces | 2.00 |
| Architectural Style | Ranch/Rambler |
| Construction Materials | Stucco,Wood Siding,Vinyl Siding,Stone |
| School District | UPPER MERION AREA |
| Exclusions | Blink camera system,safe in primary bedroom |
| Year Built | 1951 |
| Levels | 1 |
| Tax Year | 2026 |
| Ownership | Fee Simple |
| Cool Fuel | Electric |
| Accessibility | None |
| County | MONTGOMERY |
| New Construction | No |
| Property Type | Residential |
| HOA | No |
| Subdivision Name | KING OF PRUSSIA |
| Garage Y/N | Yes |
| Water Access Y/N | No |
| Other Structures | Above Grade,Below Grade |
| Full Baths | 1 |
| Status | ACTIVE |
| Directions | 202 south to a right onto Brandywine to right onto Hillview property on left side. |
| City | KING OF PRUSSIA |
| Senior Community Y/N | No |
| MLS Area | Upper Merion Twp (10658) |
| Lot Size Units | Square Feet |
| Lot Size Square Feet | 7500.00 |
| Tax Assessed Value | 112660.0 |
| Tax Annual Amount | 4123.0 |
| Home Warranty Y/N | Yes |
| Property Condition | Good |
| Structure Type | Detached |
| Condo/Coop Association fee Y/N | No |
| Bathrooms Full Main Level | 1 |
| Bathrooms Count Main Level | 1.00 |
| Price Per Sq Ft Total AG | 341.81 |
| Acceptable Financing | Cash,Conventional |
| Historic Y/N | No |
| Vacation Rental Y/N | No |
| Total SQFT | 1141 |
| Standard Status | Active |
| Year Built Source | Assessor |
| Tax Lot | 059 |
Interior Features
| Interior Amenities | Ceiling Fan(s),Kitchen - Eat-In,Wood Floors |
|---|---|
| Heating Fuel | Natural Gas |
| Basement | Full,Outside Entrance,Workshop |
| Flooring | Carpet,Hardwood,Vinyl |
| Hot Water | Natural Gas |
| Basement (Y/N) | Yes |
| Heating Y/N | Yes |
| Fireplace Y/N | No |
| Above Grade Finished Area | 1141 |
| Central Air Y/N | No |
| Total Bedrooms | 3 |
| Room Type | Living Room,Primary Bedroom,Bedroom 2,Bedroom 3,Kitchen,Basement,Sun/Florida Room,Laundry,Storage Room,Workshop,Bathroom 1 |
| Main Level Bedrooms | 3 |
| Below Grade Finished Area Unit Type | Square Feet |
| LivingAreaSource | Assessor |
| Laundry Type | Basement |
| Below Grade Finished Area Source | Assessor |
| Above Grade Finished Area Source | Assessor |
| Above Grade Finished Area Unit Type | Square Feet |
| Total Baths | 1 |
Exterior Features
| Pool | No Pool |
|---|---|
| Parking Features | Asphalt Driveway,Shared Driveway |
| Water Source | Public |
| Inclusions | Washer,Dryer,Kitchen refrigerator,TV and mount in Living room |
| Total Parking Spaces | 2 |
| Garage Features | Garage - Front Entry |
| Type of Parking | Driveway,Detached Garage |
| Foundation Details | Concrete Perimeter |
| Water View Y/N | No |
| Lot Size Acres | 0.17 |
| Lot Size Source | Assessor |
| Waterfront Y/N | No |
| Land Assessed Value | 0.00 |
| Navigable Water Y/N | No |
| Water Oriented Y/N | No |
| # of Detached Garage Spaces | 2 |
Room Details
| Room | Dimensions | Level | Flooring | Details |
|---|---|---|---|---|
| Basement | Lower 1 | Basement - Unfinished | ||
| Bathroom 1 | Main | Bathroom - Tub Shower,Skylight(s) | ||
| Bedroom 2 | Main | Flooring - HardWood | ||
| Bedroom 3 | Main | Flooring - HardWood | ||
| Kitchen | Main | Ceiling Fan(s),Dining Area,Kitchen - Eat-in,Kitchen - Gas Cooking | ||
| Laundry | Lower 1 | |||
| Living Room | Main | Ceiling Fan(s),Flooring - HardWood | ||
| Primary Bedroom | Main | Ceiling Fan(s),Flooring - HardWood | ||
| Storage Room | Lower 1 | |||
| Sun/Florida Room | Main | |||
| Workshop | Lower 1 |
Amenities
- Foreclosure
- Views
- Short Sale
- New Construction
- Adult 55+
- Lease To Own
- No HOA Fees
- Furnished
- Primary On Main
- Air Conditioning
- Seller Finance
- Green
- Fixer Upper
- Horse
- Golf
- Fireplace
- Deck
- Garage
- Basement
- Pool
Property vs Single Family Average in 19406
Price
Taxes
Year Built
Visits
In The Neighborhood
Primary On Main
King Of Prussia
$ 449,000
- Type
- Single Family
- Size
- 1,528 SqFt
- Rooms
- 3 Beds + 1.5 Baths
 © BRIGHT, All Rights Reserved
