
Address
519 S Narberth Avenue, Merion Station, PA
Price
$ 1,225,000
Property Attributes
- MLS#PAMC2189590
- TypeSingle Family
- Listing Status ACTIVE
- CountyMONTGOMERY
- CityMerion Station
- AreaLower Merion Twp
- NeighborhoodMerion Station
- Zip19066
- StyleColonial
- Year Built1920
- Taxes$ 11429
- Price$ 1,225,000
- Bedrooms5
- Full Bathrooms4
- Half Bathrooms1
- Sqr Footage2557
- Lot Size0.13 Acres
Data Source:
Bright MLS
Property Description
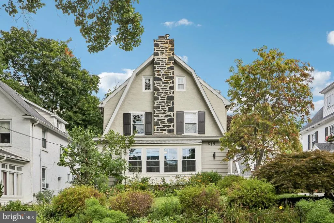
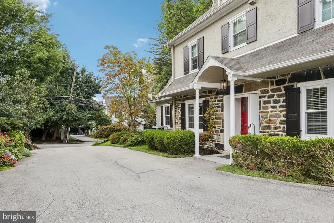
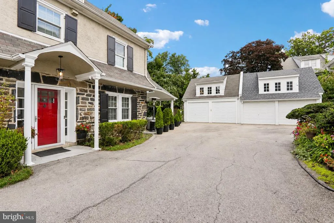
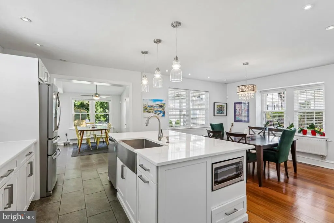
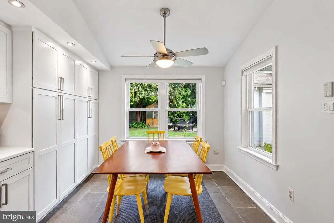
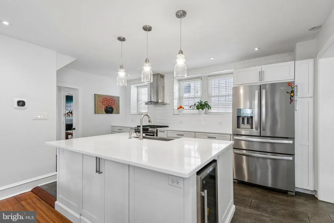
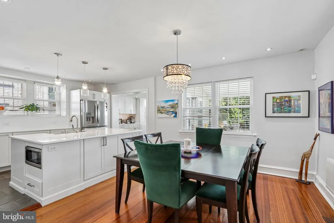
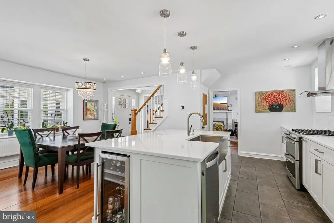
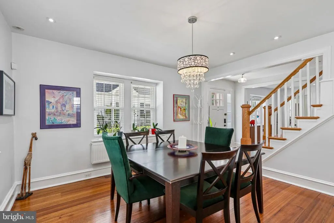
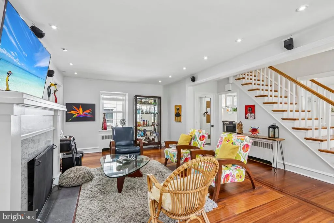
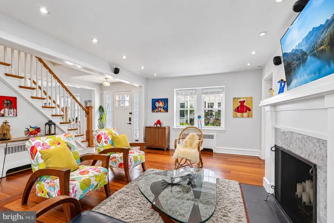
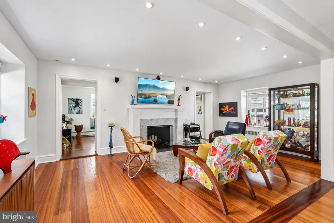
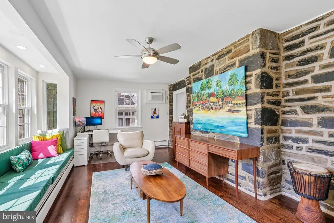
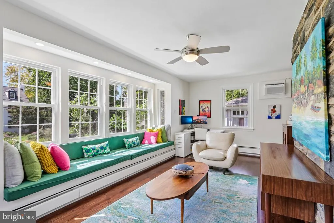
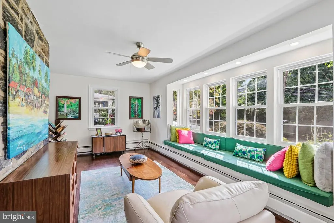
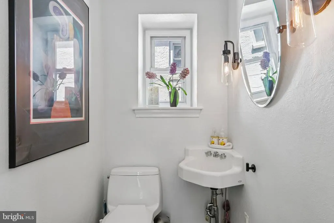
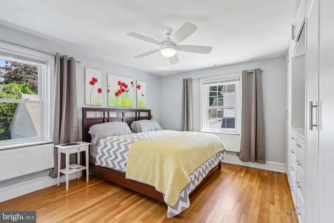
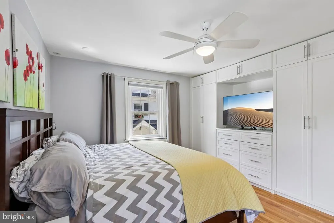
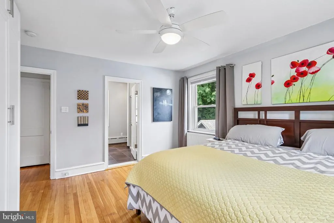
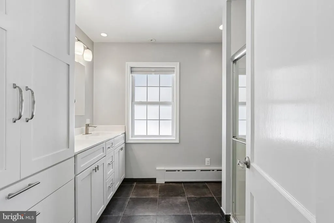
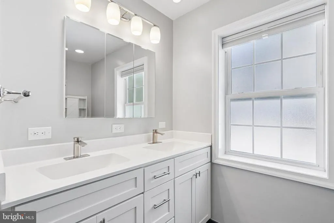
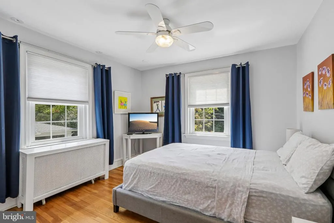
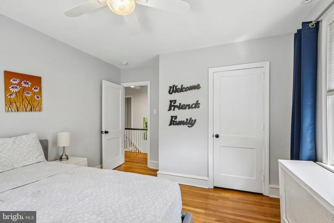
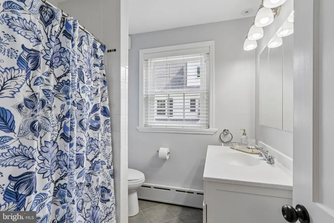
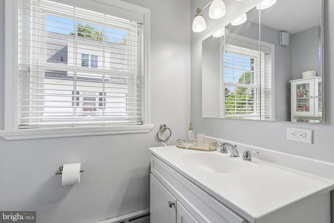
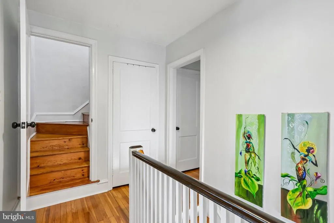
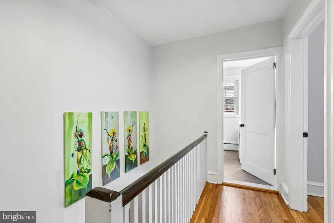
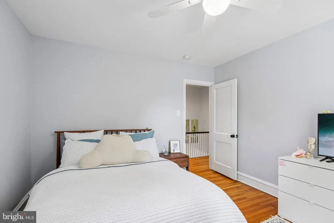
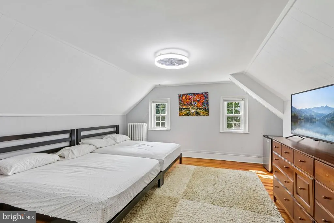
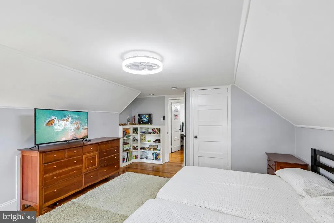
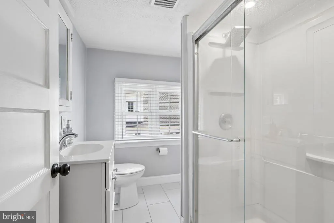
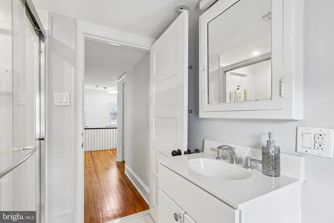
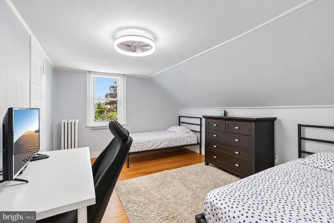
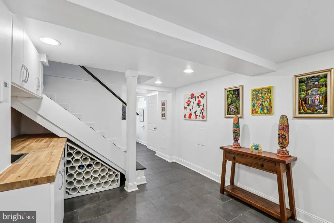
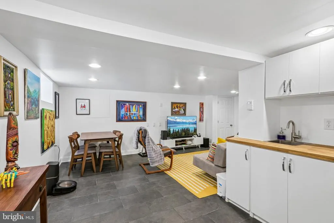
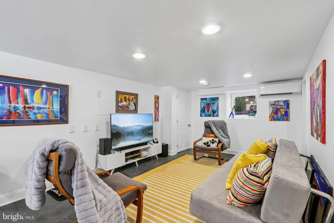
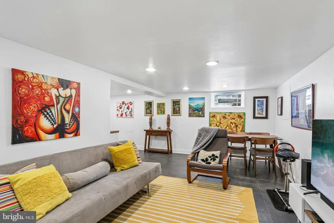
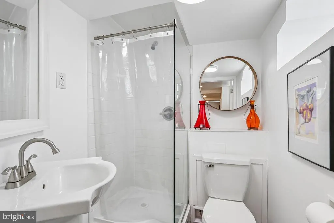
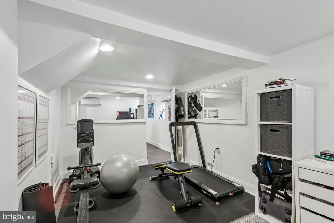
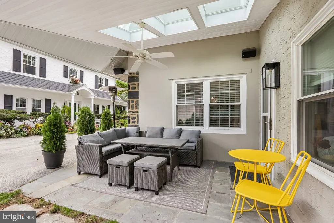
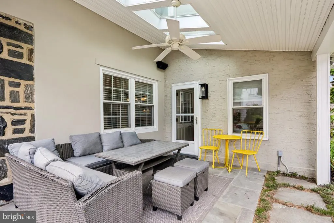
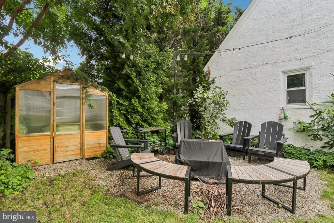
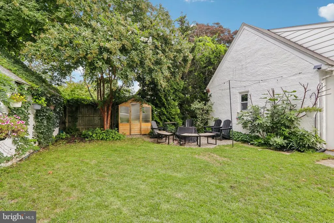
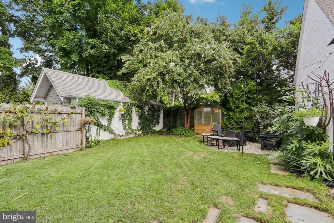
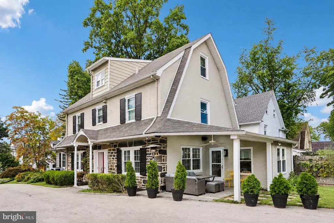
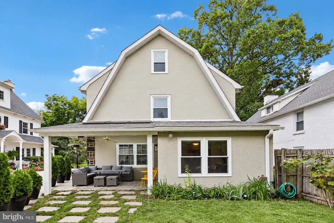
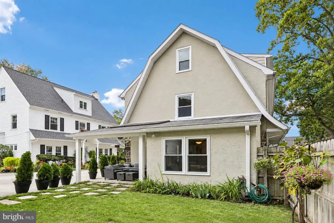
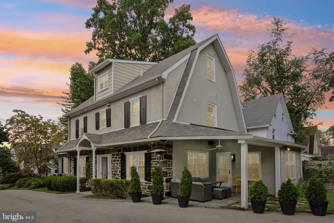
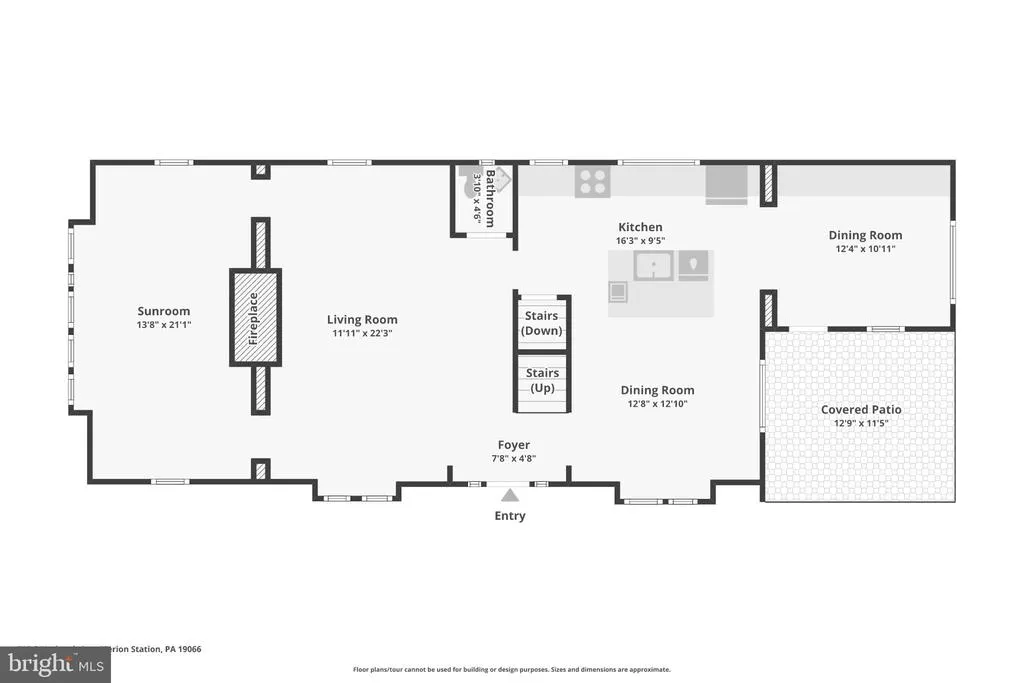
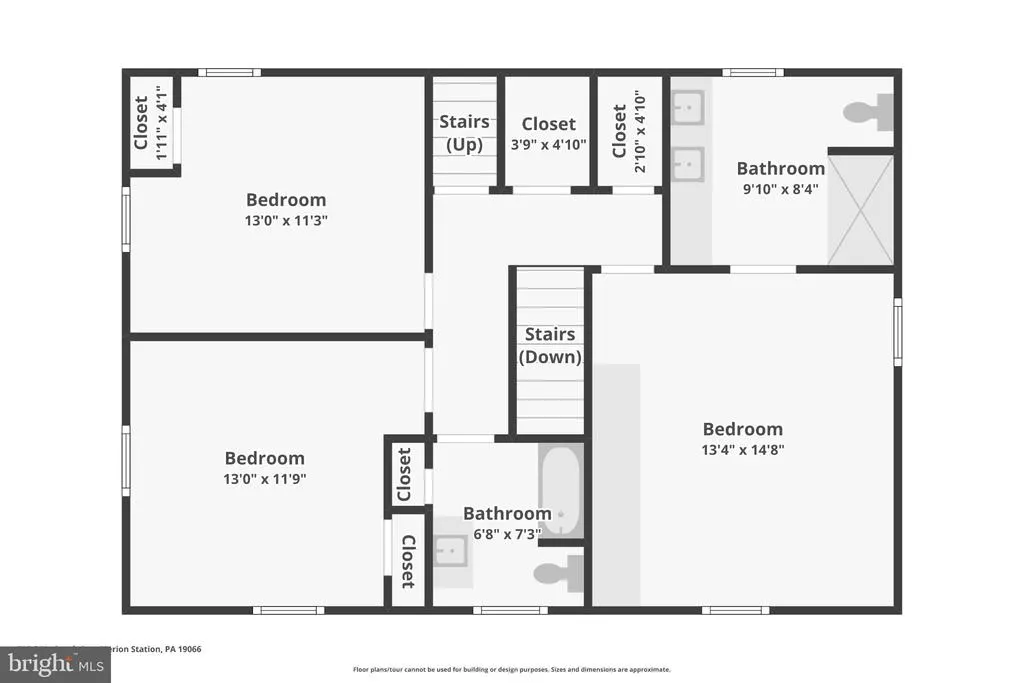
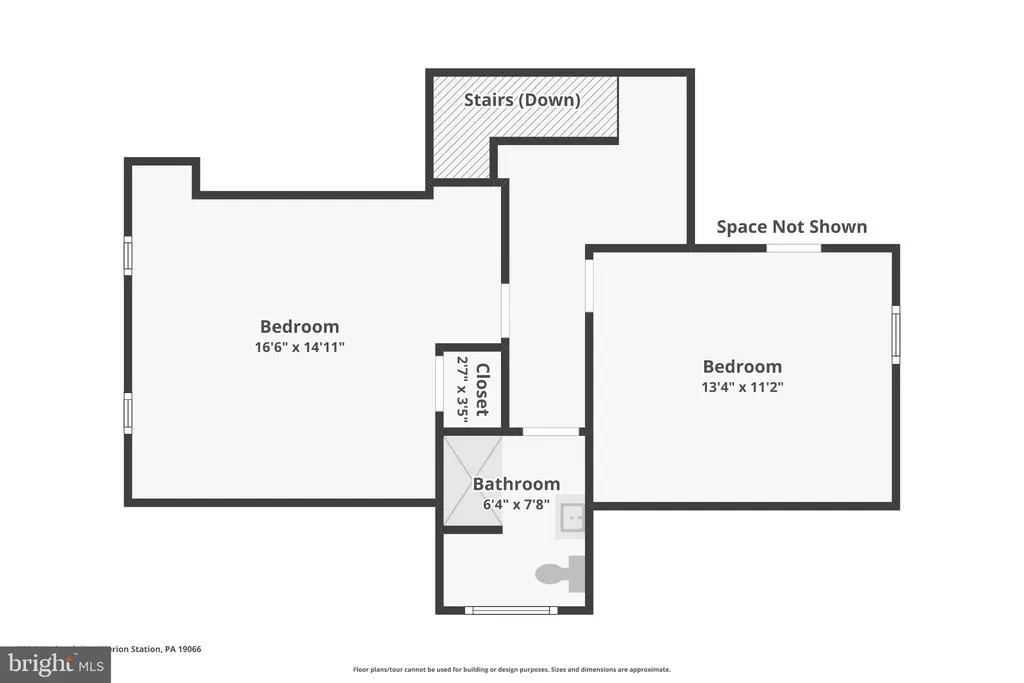
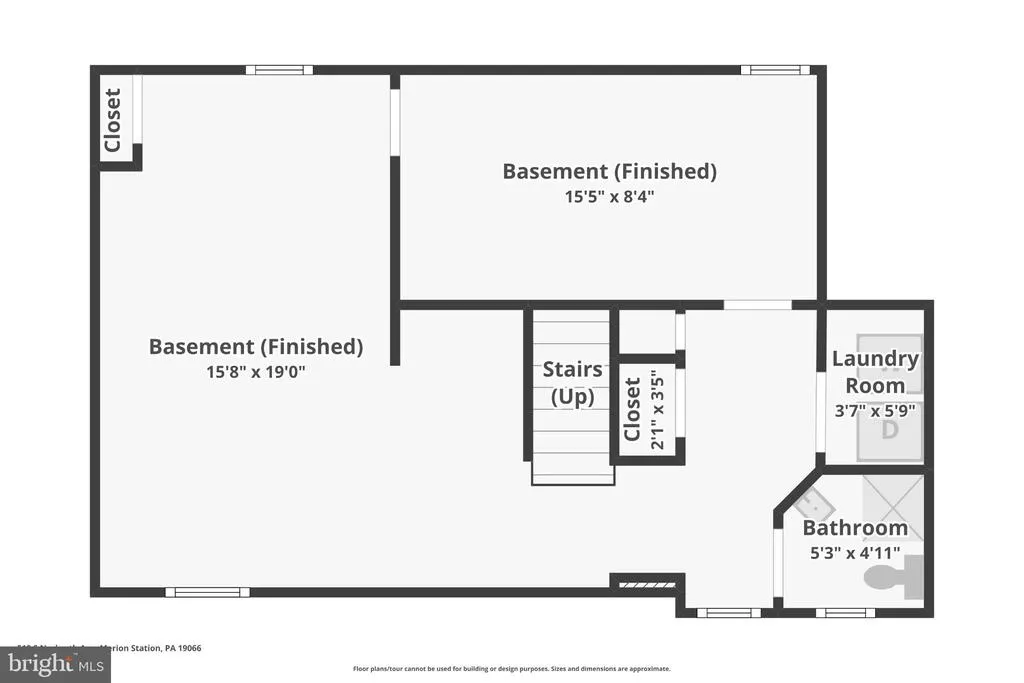
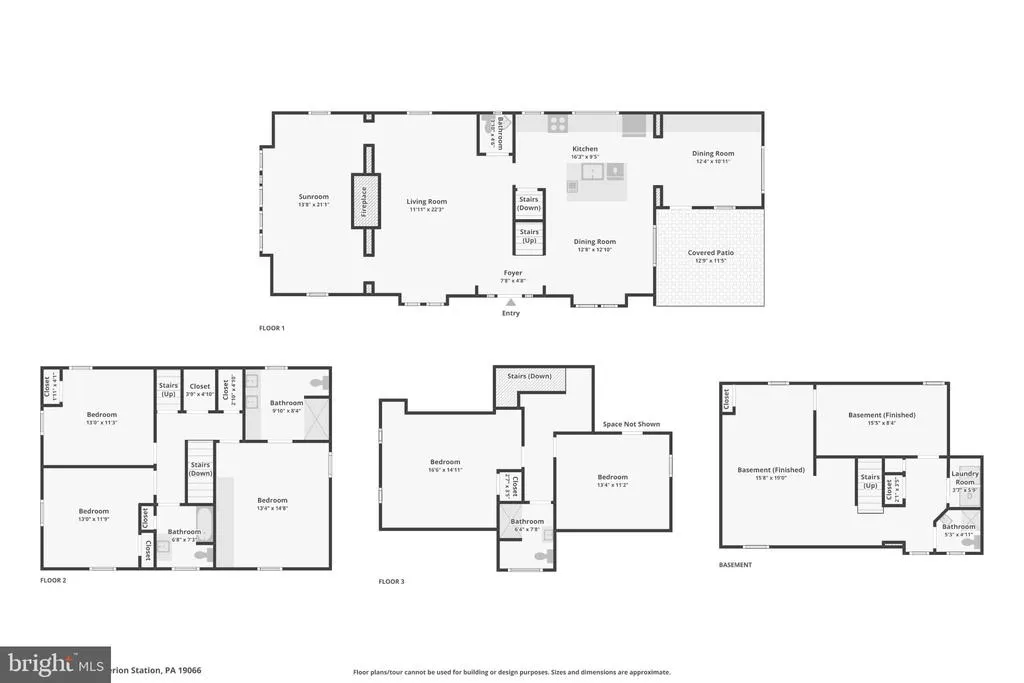
Beautifully remodeled and meticulously maintained, this approximately 2,900 square foot Colonial offers exceptional space, modern comfort and a wonderful Merion Station location. The home is just one block from Merion Elementary School and short walk to the Narberth Main Line train station. The home offers three finished levels plus a fully finished lower level, providing plenty of space for everyday living, entertaining, working from home and hosting family and guests. The first floor features an open concept layout centered around a fully remodeled kitchen with stainless steel appliances, gas cooking, generous cabinetry and excellent storage. The kitchen connects naturally to the main living areas and is complemented by a separate breakfast room, sunroom and first floor powder room. The second floor includes two generously sized bedrooms, currently furnished with queen beds, and a full bathroom with tub. Also on this level is the primary suite, which features a king size bedroom set, extensive built-in cabinetry and a private en-suite bathroom with heated floors and double vanities. The third floor offers two additional bedrooms and a full shared bathroom, providing excellent flexibility for bedrooms, guest accommodations or additional home office space. The fully finished lower level adds significant usable living space. It includes a wet bar, separate living and dining areas, a full private bathroom, an additional room currently used as a home office, a private gym, laundry facilities and a separate equipment room. The lower level has its own mini split heating and cooling system for year round comfort. The home has been extensively updated and maintained. The electrical system has been completely transitioned from the original knob and tube wiring to modern standard wiring. Heating and cooling are provided through multiple systems, including forced air conditioning and heat, separate natural gas radiant heat and the dedicated mini split system serving the lower level. The radiant heating system is less than six years old and the forced air system is less than two years old, providing modern comfort throughout the home. The outdoor space is equally impressive. A manicured rear lawn and landscaped gardens create a private setting for entertaining and relaxing. The covered patio extends the living space outdoors and includes a fireplace lounge area and soaking tub with both hot and cold water. The gardens and lawn are serviced by an automatic irrigation system. A freestanding two car garage provides secure parking along with ample additional storage. The location is one of the home's greatest advantages. Merion Elementary School is just one block away, while the Narberth Main Line train station is approximately an 8 minute walk. Downtown Narberth, with its restaurants, shops, cafs and neighborhood amenities, is also within easy reach. Tastefully remodeled, thoughtfully improved and meticulously maintained, this home combines the character and space of a traditional Merion Station Colonial with the comfort and convenience of modern systems. With its generous living space, five bedrooms, 4 full bathrooms, finished lower level, two car garage, private outdoor living areas and exceptional location, this home is truly move-in ready and should not be missed.
| Elementary School | Middle School |
|---|---|
| Merion Elementary School | Bala Cynwyd Middle School |
| Price History | |
|---|---|
| 9/8/2026 | Listed $1,225,000 |
General Features
| Living Area | 2557 |
|---|---|
| Sewer | Public Sewer |
| Heating | Forced Air,Baseboard - Hot Water |
| Cooling | Central A/C,Ductless/Mini-Split |
| Possession | Negotiable |
| Appliances | Oven/Range - Gas,Refrigerator,Water Heater,Dryer,Dishwasher,Built-In Microwave |
| Zoning | R4 |
| Garage Spaces | 2.00 |
| Patio/Porch Features | Patio(s) |
| Architectural Style | Colonial |
| Security Features | Carbon Monoxide Detector(s),Smoke Detector,Security System |
| Construction Materials | Masonry,Stone,Stucco |
| School District | LOWER MERION |
| Year Built | 1920 |
| Electric | 200+ Amp Service |
| Levels | 3 |
| Tax Year | 2026 |
| Ownership | Fee Simple |
| Cool Fuel | Electric |
| Accessibility | None |
| County | MONTGOMERY |
| New Construction | No |
| Property Type | Residential |
| HOA | No |
| Subdivision Name | MERION STATION |
| Garage Y/N | Yes |
| Water Access Y/N | No |
| Other Structures | Above Grade,Below Grade |
| Full Baths | 4 |
| Status | ACTIVE |
| Directions | Bowman to S Narberth |
| City | MERION STATION |
| Senior Community Y/N | No |
| MLS Area | Lower Merion Twp (10640) |
| Lot Size Units | Square Feet |
| Lot Size Square Feet | 5855.00 |
| Tax Assessed Value | 241780.0 |
| Tax Annual Amount | 11429.0 |
| Home Warranty Y/N | No |
| Structure Type | Detached |
| Condo/Coop Association fee Y/N | No |
| Bathrooms Count Main Level | 1.00 |
| Price Per Sq Ft Total AG | 479.08 |
| Vacation Rental Y/N | No |
| Total SQFT | 2557 |
| Standard Status | Active |
| Year Built Source | Assessor |
| Tax Lot | 242 |
Interior Features
| Interior Amenities | Built-Ins,Dining Area,Kitchen - Island,Kitchenette,Primary Bath(s) |
|---|---|
| Heating Fuel | Natural Gas |
| Basement | Fully Finished |
| Flooring | Wood |
| Total Fireplaces | 1 |
| Fireplace Features | Electric,Gas/Propane |
| Hot Water | Natural Gas |
| Basement (Y/N) | Yes |
| Heating Y/N | Yes |
| Window Features | Bay/Bow,Double Hung |
| Fireplace Y/N | Yes |
| Above Grade Finished Area | 2557 |
| Half Baths | 1 |
| Central Air Y/N | Yes |
| Total Bedrooms | 5 |
| Below Grade Finished Area Unit Type | Square Feet |
| LivingAreaSource | Assessor |
| Laundry Type | Basement |
| Below Grade Unfin Area Units | Square Feet |
| Below Grade Unfin SQFT Source | Assessor |
| Below Grade Finished Area Source | Assessor |
| Bedrooms Count All Upper Levels | 5 |
| Bedrooms Count Upper Level 1 | 3 |
| Bedrooms Count Upper Level 2 | 2 |
| Bathrooms Half Main Level | 1 |
| Bathrooms Full Upper Level 2 | 1 |
| Bathrooms Full Upper Level 1 | 2 |
| Bathrooms Full Lower Level 1 | 1 |
| Bathrooms Full All Upper Levels | 3 |
| Bathrooms Full All Lower Levels | 1 |
| Bathrooms Count Upper Level 2 | 1.00 |
| Bathrooms Count Upper Level 1 | 2.00 |
| Bathrooms Count Lower Level 1 | 1.00 |
| Bathrooms Count All Upper Levels | 3 |
| Bathrooms Count All Lower Levels | 1 |
| Above Grade Finished Area Source | Assessor |
| Above Grade Finished Area Unit Type | Square Feet |
| Total Baths | 5 |
Exterior Features
| Exterior Amenities | Gutter System |
|---|---|
| Pool | No Pool |
| Parking Features | Shared Driveway |
| Water Source | Public |
| Inclusions | Washer,dryer,refrigerators,window treatments. See agent for list of personals available for purchase. |
| Total Parking Spaces | 4 |
| Garage Features | Garage Door Opener |
| Type of Parking | Detached Garage,Driveway |
| Land Use Code | 1101 |
| Foundation Details | Stone |
| Spa | No |
| Water View Y/N | No |
| Lot Dimensions | 50.00 x 0.00 |
| Lot Size Acres | 0.13 |
| Lot Size Source | Assessor |
| Waterfront Y/N | No |
| Door Features | Storm |
| Land Assessed Value | 0.00 |
| Navigable Water Y/N | No |
| Water Oriented Y/N | No |
| # of Detached Garage Spaces | 2 |
| LotDimensionsSource | Assessor |
Amenities
- Foreclosure
- Views
- Short Sale
- New Construction
- Adult 55+
- Lease To Own
- No HOA Fees
- Furnished
- Primary On Main
- Air Conditioning
- Seller Finance
- Green
- Fixer Upper
- Horse
- Golf
- Fireplace
- Deck
- Garage
- Basement
- Pool
Property vs Single Family Average in 19066
Price
Taxes
Year Built
Visits
 © BRIGHT, All Rights Reserved
