
Open House Fri, Sep 18th 4:00 PM - 6:00 PM - Views
Address
1814 Lynnewood Drive, Havertown, PA
Price
$ 650,000
Property Attributes
- MLS#PADE2123920
- TypeSingle Family
- Listing Status ACTIVE
- CountyDELAWARE
- CityHavertown
- AreaHaverford Twp
- NeighborhoodLynnwood
- Zip19083
- StyleColonial
- Year Built1984
- Taxes$ 10752
- Price$ 650,000
- Bedrooms5
- Full Bathrooms2
- Half Bathrooms2
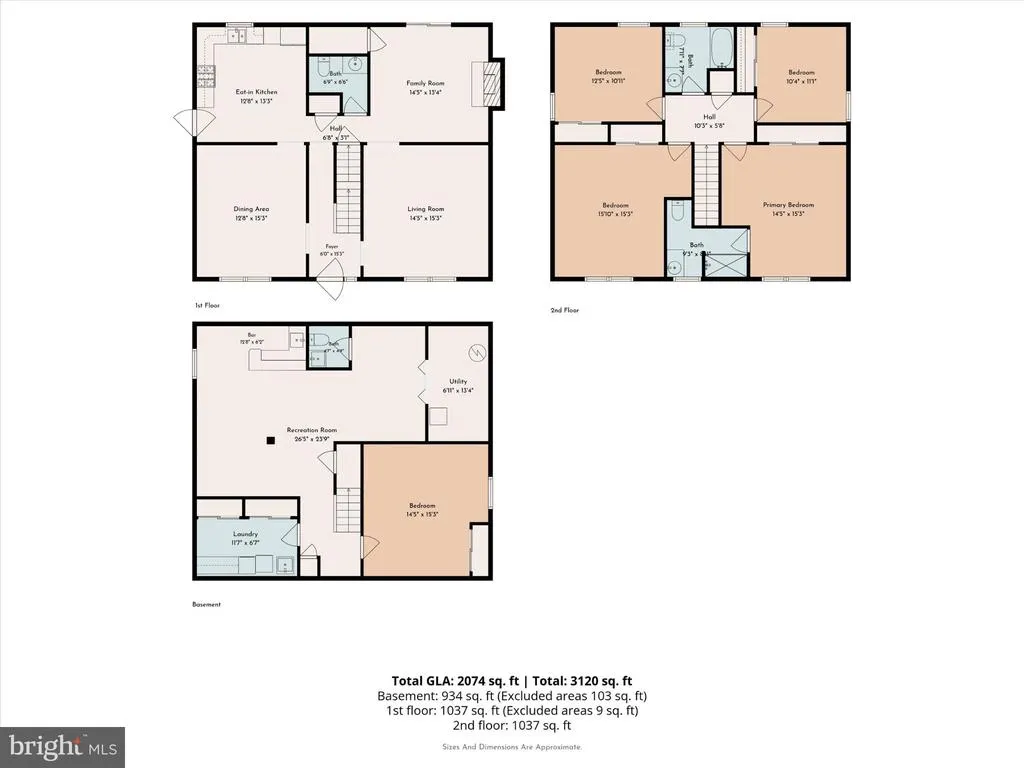
- Sqr Footage2798
- Lot Size0.15 Acres
Data Source:
Bright MLS
Property Description
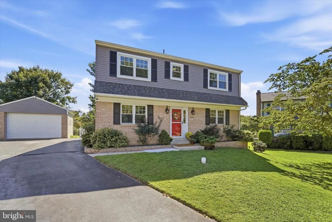
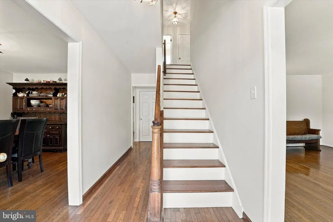
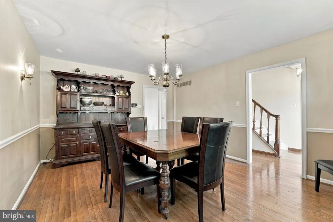
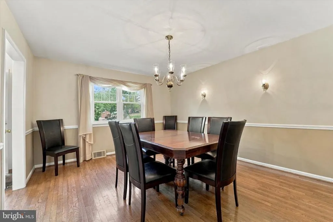
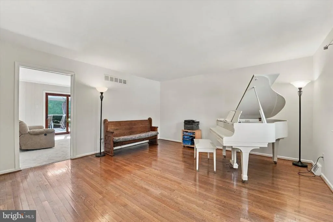
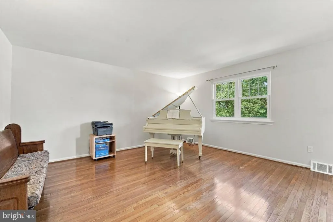
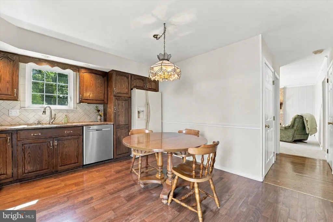
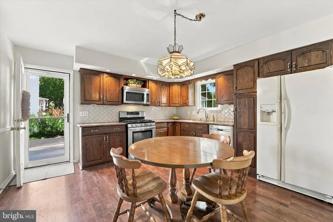
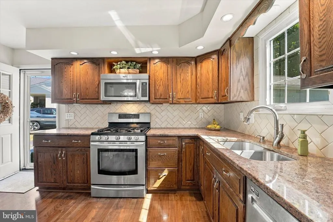
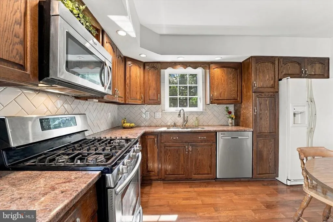
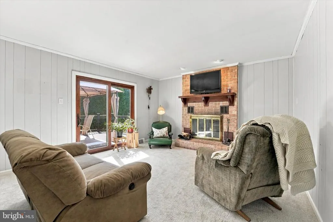
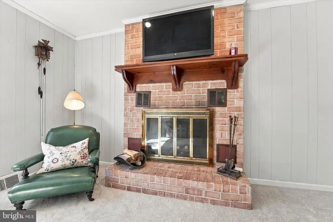
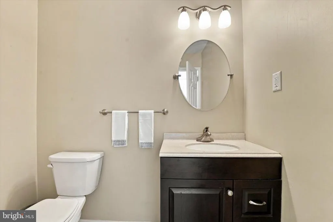
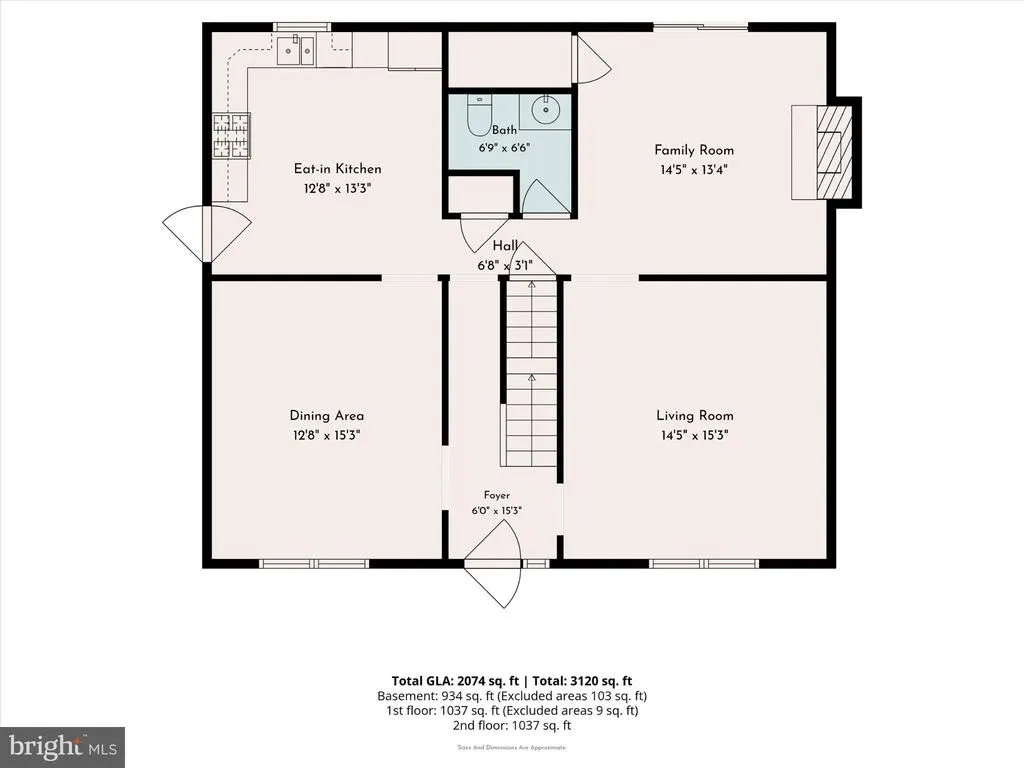
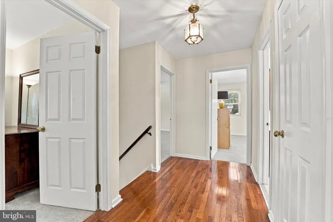
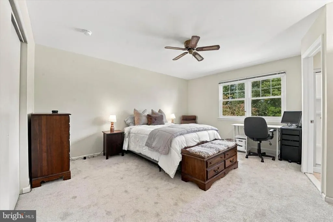
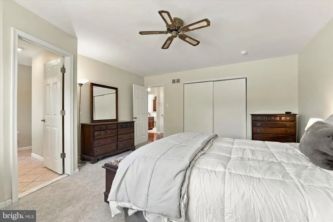
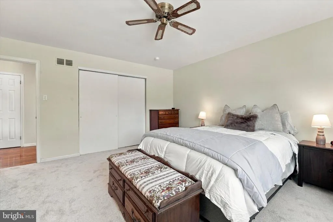
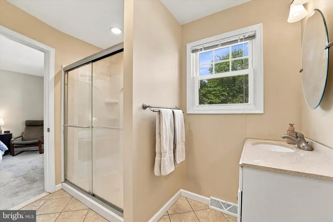
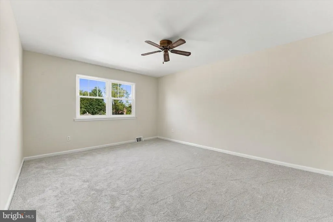
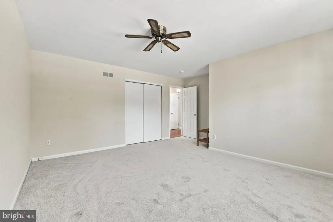
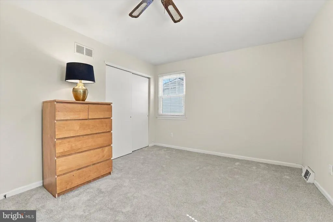
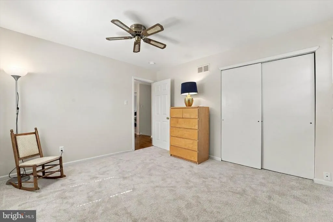
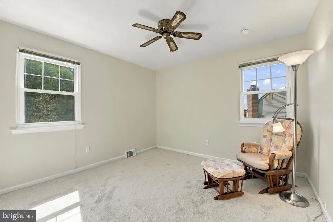
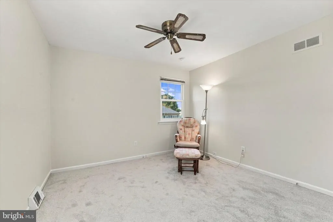
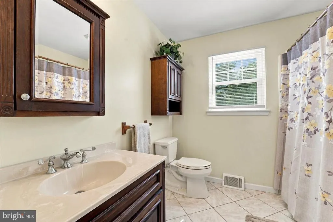
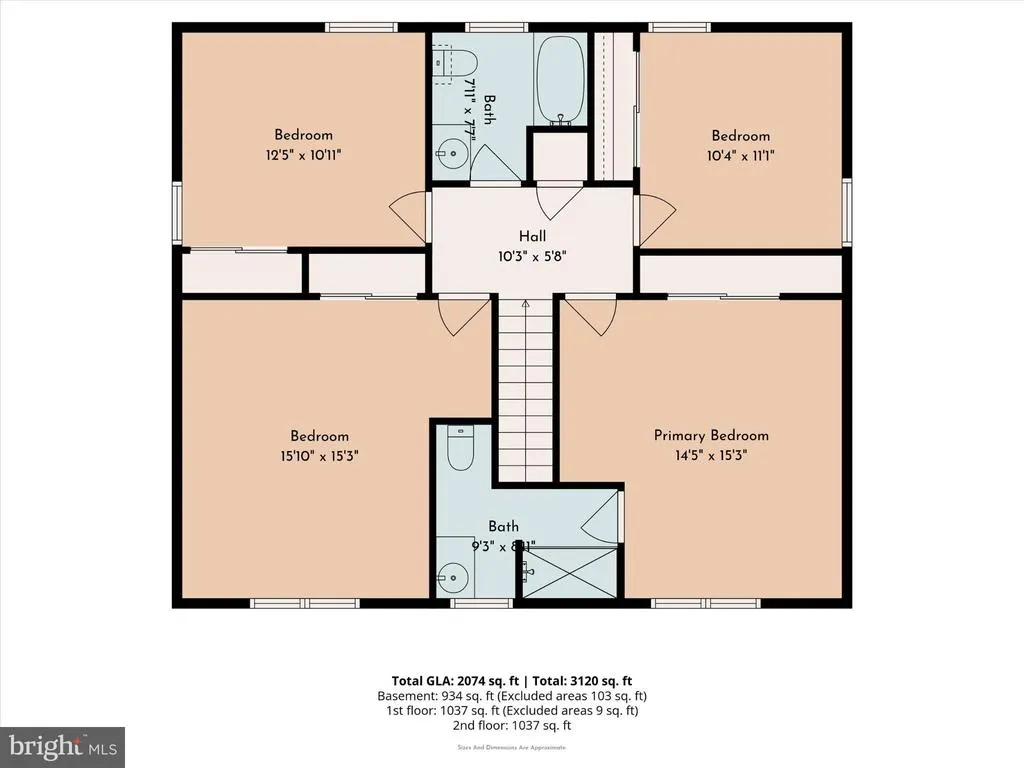
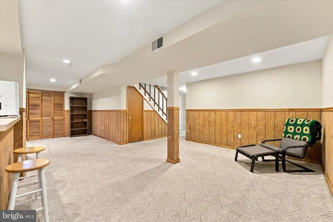
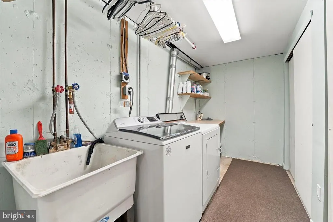
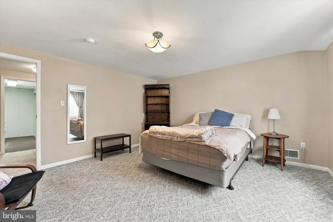
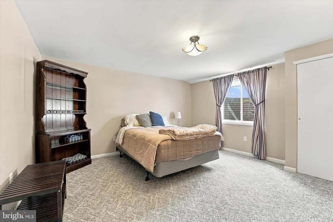
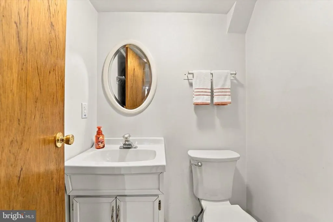
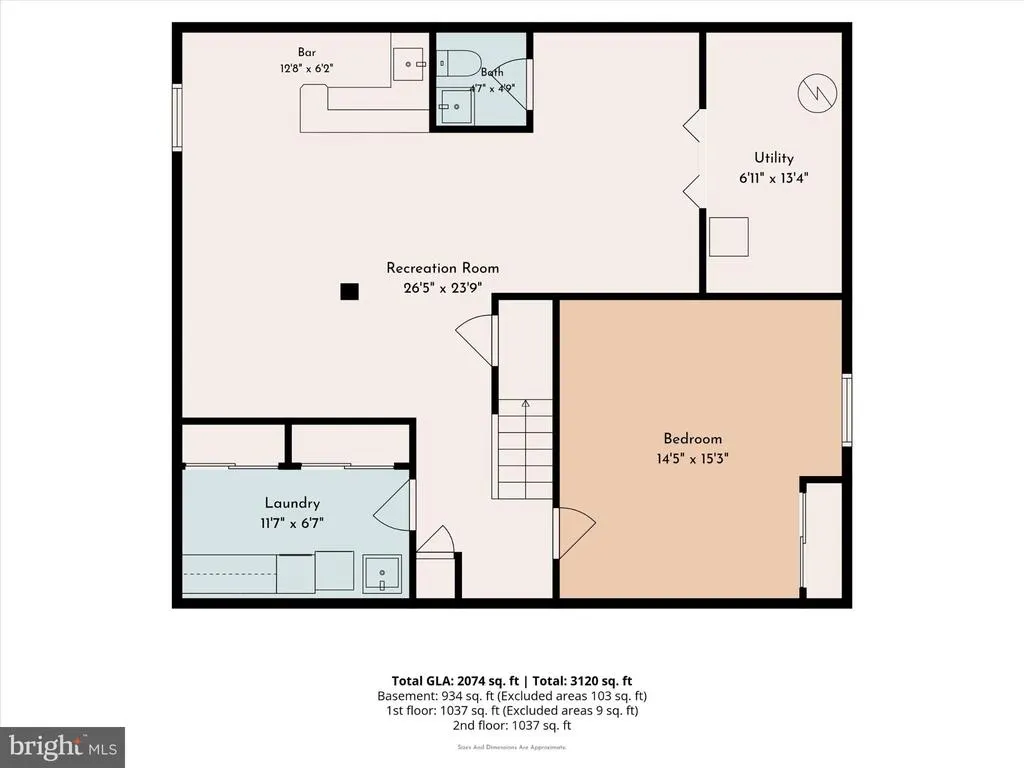
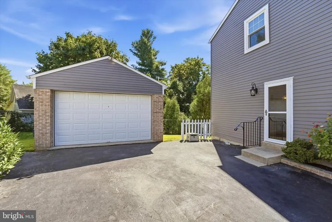
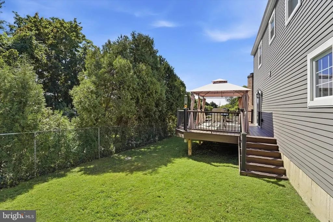
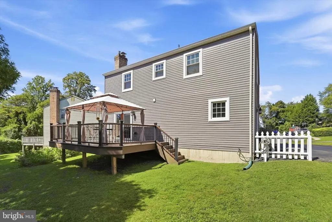
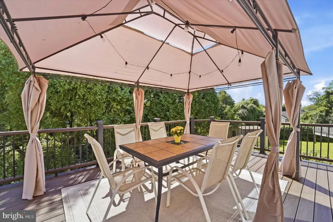
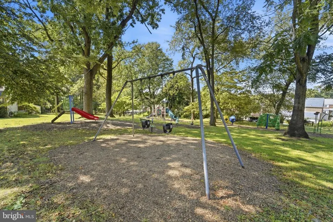
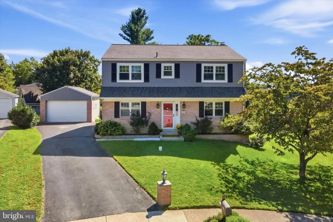
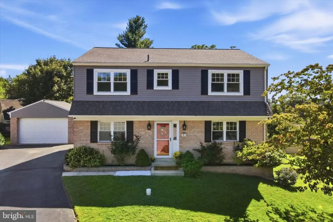
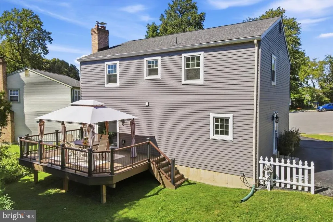
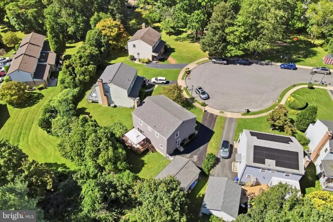
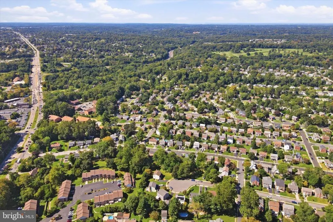
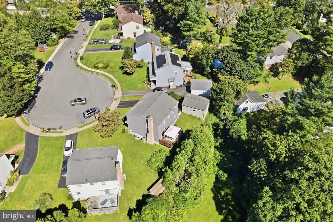
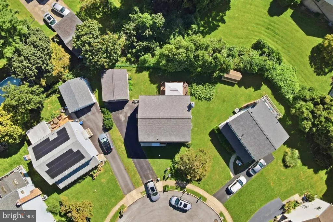
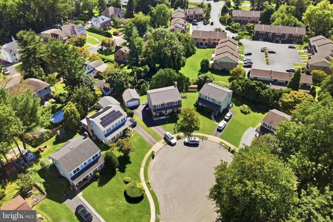
Welcome to 1814 Lynnewood Drive. This wonderful home in this prime location is just one of the many reasons Havertown is on the Hot List of Suburban Philadelphia Towns. Situated on a quiet cult-a-sac with a charming park steps from the front door, you will start to get a vibe over how easy it will be to fall in love calling 1814 home! Pull in the drive with the choice of entering the front or kitchen door after parking in the detached garage. You will be so pleased with the expansive floor plan in this center hall colonial. With an updated eat-in kitchen, a formal dinning room, large living room, cozy family room complemented by a wood burning fireplace, a half bath and the seasonally favored spot to the home...the back deck, complete the first floor! The fully finished basement is the additional bonus space you never knew you needed soo much! With a 5th bedroom/home office space you can live comfortably with a growing family for years. Outside of the designated laundry room, the lower level offers a finished entertaining room with a built in wet bar, a second half bath convenient for all, perfect as an in-law suite, or for the household member requiring a private space of their own. Once you find yourself at the second floor landing you will be thrilled to see three of the four 2nd floor bedrooms have access to the generously sized full hall bath with tub. The primary bedroom is complete with an en-suite that is complemented with a walk in shower. All four of the second floor bedrooms offer spacious closets that will most definitely please any storage conscious homeowner. With the fresh paint throughout and new carpets you will be able to seamlessly move right in to this beautiful home. A few items to mention are if you ever desired a raspberry patch, you are in luck!! The current homeowner has perfected the ideal location and soil for the sweetest berries around! They have also generously pre-inspected the home for the next buyers. The report available upon request. This well loved and maintained home combined with the highly rated Haverford Township schools , the quick access to shopping, highways and public transportation will be sure to provide many years of comfort and happiness! Welcome home and enjoy! Professional pictures to be uploaded end of day Wed.the 16th!! She is a beauty...check back!
| Elementary School | Middle School | High School |
|---|---|---|
| Lynnewood Elementary School | Haverford Middle School | Haverford Senior High School |
| Price History | |
|---|---|
| 9/16/2026 | Listed $650,000 |
General Features
| Living Area | 2798 |
|---|---|
| Sewer | Public Sewer |
| Heating | 90% Forced Air,Forced Air |
| Cooling | Central A/C |
| Utilities | Natural Gas Available,Electric Available,Phone,Sewer Available |
| Possession | 31-60 Days CD |
| Roof | Shingle |
| Appliances | Dryer - Gas,Washer |
| Zoning | R |
| Garage Spaces | 1.00 |
| Architectural Style | Colonial |
| Construction Materials | Brick |
| School District | HAVERFORD TOWNSHIP |
| Year Built | 1984 |
| Electric | 100 Amp Service |
| View | Park/Greenbelt |
| Levels | 2 |
| Tax Year | 2026 |
| Ownership | Fee Simple |
| Cool Fuel | Electric |
| Accessibility | None |
| County | DELAWARE |
| New Construction | No |
| Property Type | Residential |
| HOA | No |
| Subdivision Name | LYNNWOOD |
| Garage Y/N | Yes |
| Water Access Y/N | No |
| Other Structures | Above Grade,Below Grade |
| Transportation | Airport less than 10 miles,Bus Stop less than 1 mile,Commuter Lots less than 5 miles,Commuter Rail Station 1 to 5 miles |
| Total Rooms | 10 |
| Full Baths | 2 |
| Status | ACTIVE |
| Directions | GPS |
| City | HAVERTOWN |
| Senior Community Y/N | No |
| MLS Area | Haverford Twp (10422) |
| Lot Size Units | Square Feet |
| Lot Size Square Feet | 6534.00 |
| Tax Assessed Value | 371370.0 |
| Tax Annual Amount | 10752.0 |
| Home Warranty Y/N | No |
| Property Condition | Excellent |
| Structure Type | Detached |
| Condo/Coop Association fee Y/N | No |
| Bathrooms Count Main Level | 1.00 |
| Price Per Sq Ft Total AG | 317.38 |
| Acceptable Financing | Cash,Conventional,Negotiable |
| Historic Y/N | No |
| Lease Considered Y/N | No |
| Vacation Rental Y/N | No |
| Total SQFT | 2798 |
| Location Type | Suburban |
| Standard Status | Active |
| Year Built Source | Assessor |
| Tax Lot | 497-000 |
| Association Recreation Fee | No |
Interior Features
| Interior Amenities | Bar,Bathroom - Walk-In Shower,Bathroom - Tub Shower,Breakfast Area,Dining Area,Family Room Off Kitchen,Kitchen - Eat-In,Primary Bath(s) |
|---|---|
| Heating Fuel | Natural Gas |
| Basement | Fully Finished,Windows,Heated |
| Flooring | Hardwood,Partially Carpeted |
| Total Fireplaces | 1 |
| Fireplace Features | Brick,Wood |
| Hot Water | 60+ Gallon Tank |
| Basement (Y/N) | Yes |
| Heating Y/N | Yes |
| Fireplace Y/N | Yes |
| Above Grade Finished Area | 2048 |
| Half Baths | 2 |
| Central Air Y/N | Yes |
| Total Bedrooms | 5 |
| Below Grade Finished Area | 750 |
| Below Grade Finished Area Unit Type | Square Feet |
| LivingAreaSource | Estimated |
| Laundry Type | Basement |
| Below Grade Finished Area Source | Estimated |
| Bedrooms Count All Lower Levels | 1 |
| Bedrooms Count All Upper Levels | 4 |
| Bedrooms Count Lower Level 1 | 1 |
| Bedrooms Count Upper Level 1 | 4 |
| Bathrooms Half Main Level | 1 |
| Bathrooms Half Lower Level 1 | 1 |
| Bathrooms Half All Lower Levels | 1 |
| Bathrooms Full Upper Level 1 | 2 |
| Bathrooms Full All Upper Levels | 2 |
| Bathrooms Count Upper Level 1 | 2.00 |
| Bathrooms Count Lower Level 1 | 1.00 |
| Bathrooms Count All Upper Levels | 2 |
| Bathrooms Count All Lower Levels | 1 |
| Above Grade Finished Area Source | Assessor |
| Above Grade Finished Area Unit Type | Square Feet |
| Total Baths | 4 |
Exterior Features
| Pool | No Pool |
|---|---|
| Lot Features | Backs to Trees,Cul-de-sac,No Thru Street |
| Water Source | Public |
| Inclusions | all appliances (washer,dryer,refrigerator,dehumidifier) in as-is condition with no monetary value |
| Total Parking Spaces | 4 |
| Garage Features | Additional Storage Area,Garage - Front Entry,Garage Door Opener,Oversized |
| Type of Parking | Detached Garage,Driveway,On Street |
| Land Use Code | residential |
| Foundation Details | Block |
| Spa | No |
| Water View Y/N | No |
| Lot Size Acres | 0.15 |
| Road Surface Type | Black Top,Paved |
| Lot Size Source | Assessor |
| Waterfront Y/N | No |
| Road Responsibility | Boro/Township |
| Horse Y/N | No |
| Land Assessed Value | 99010.00 |
| Navigable Water Y/N | No |
| Water Oriented Y/N | No |
| # of Detached Garage Spaces | 1 |
Amenities
- Foreclosure
- Views
- Short Sale
- New Construction
- Adult 55+
- Lease To Own
- No HOA Fees
- Furnished
- Primary On Main
- Air Conditioning
- Seller Finance
- Green
- Fixer Upper
- Horse
- Golf
- Fireplace
- Deck
- Garage
- Basement
- Pool
Property vs Single Family Average in 19083
Price
Taxes
Year Built
Visits
 © BRIGHT, All Rights Reserved
