
Views - Primary on Main
Address
1315 Pineville Road, New Hope, PA
Price
$ 6,500,000
Property Attributes
- MLS#PABU2131414
- TypeSingle Family
- Listing Status ACTIVE
- CountyBUCKS
- CityNew Hope
- AreaBuckingham Twp
- Zip18938
- StyleColonial,Farmhouse/National Folk
- Year Built1970
- Taxes$ 14971
- Price$ 6,500,000
- Bedrooms5
- Full Bathrooms3
- Half Bathrooms1
- Sqr Footage5450
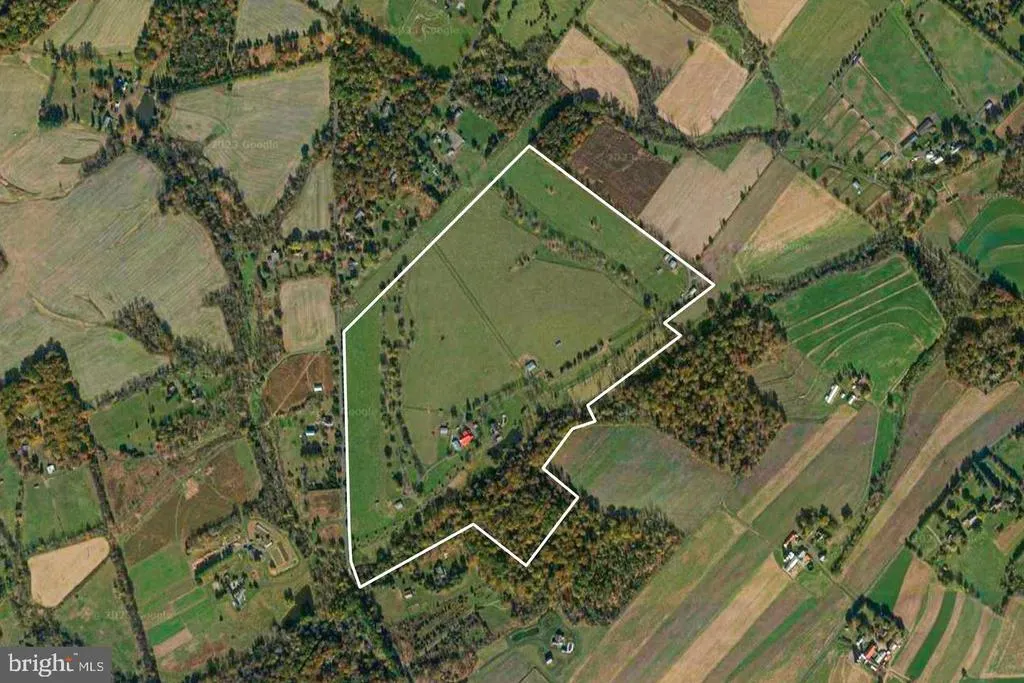
- Lot Size120.24 Acres
Data Source:
Bright MLS
Property Description
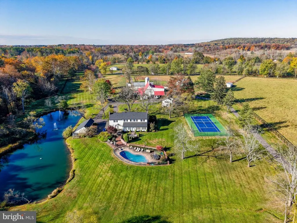
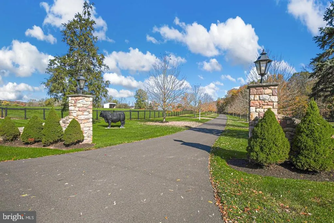
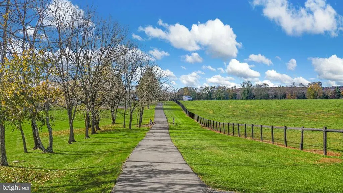
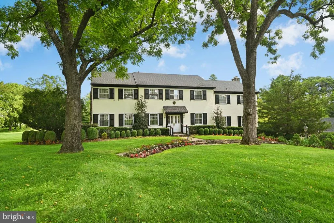
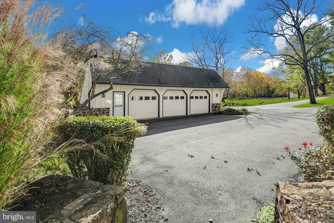
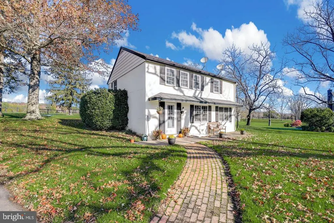
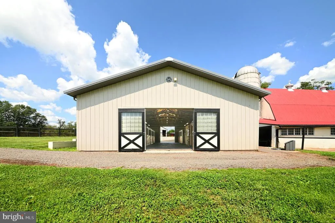
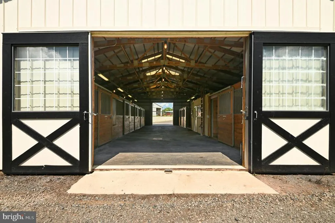
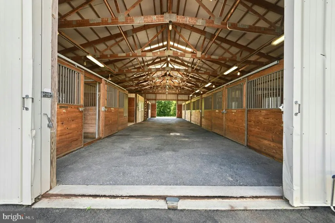
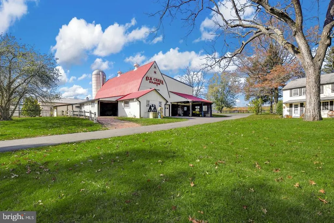
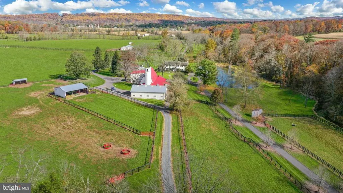
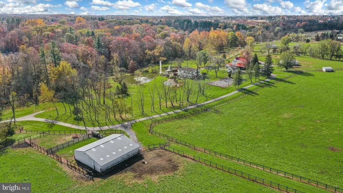
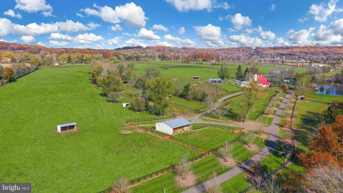
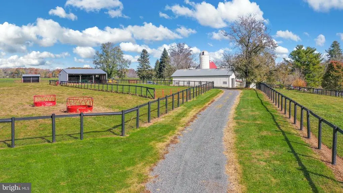
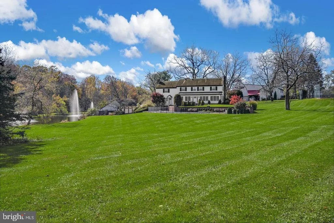
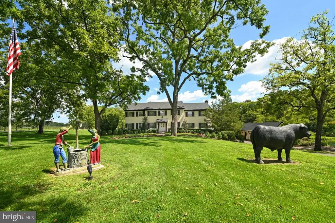
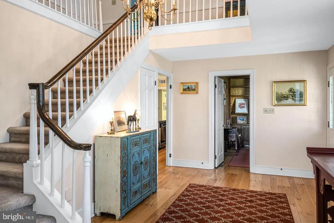
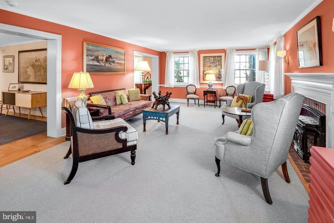
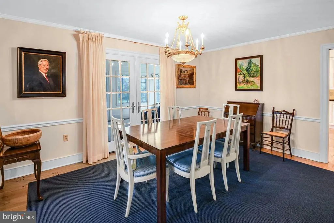
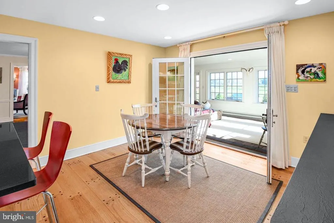
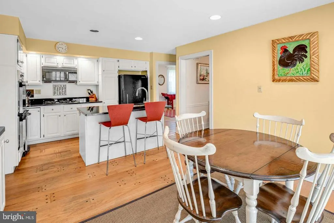
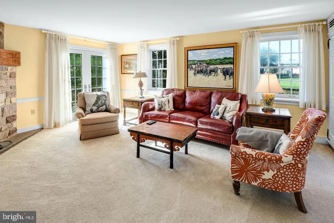
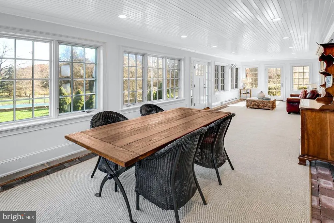
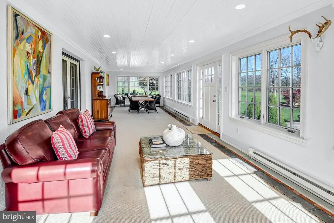
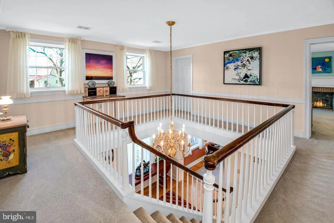
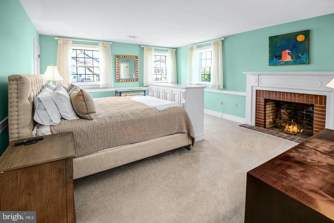
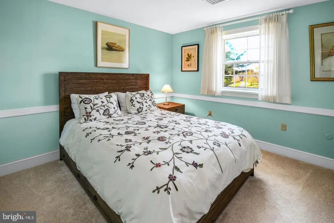
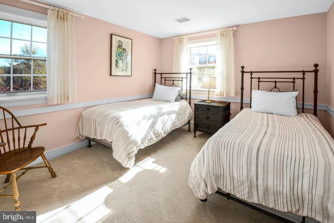
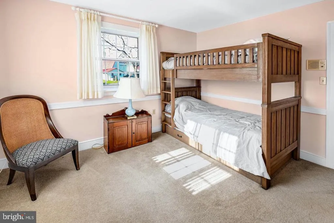
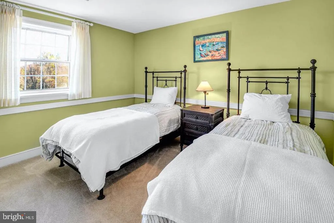
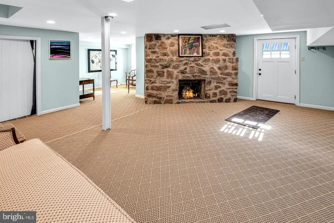
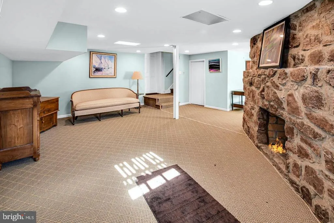
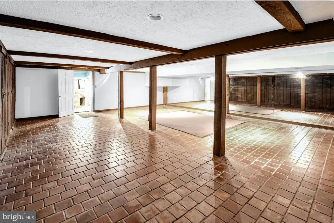
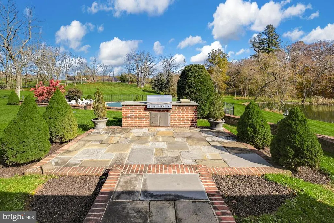
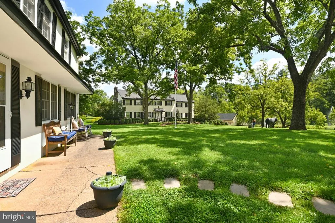
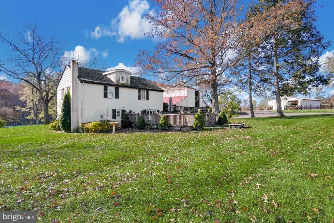
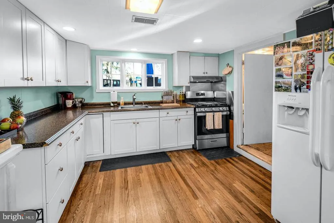
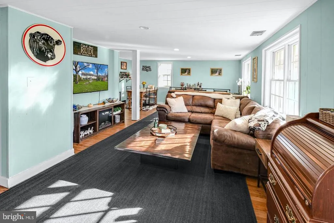
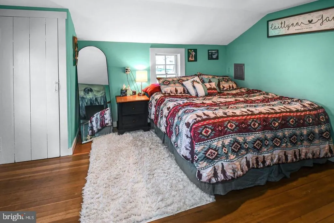
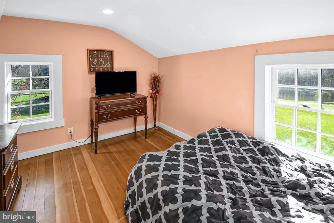
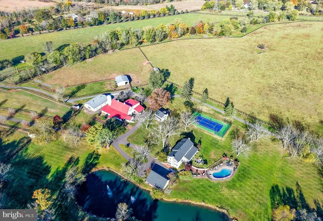
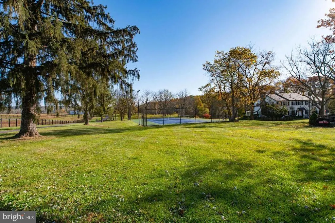
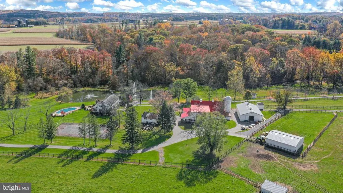
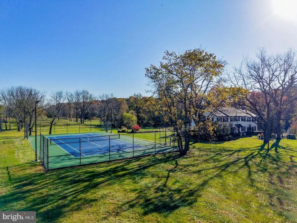
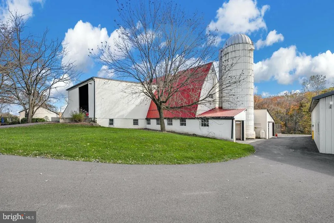
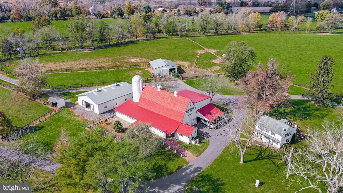
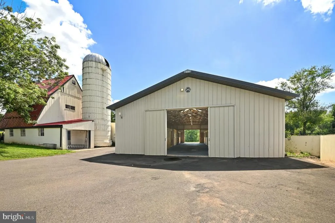
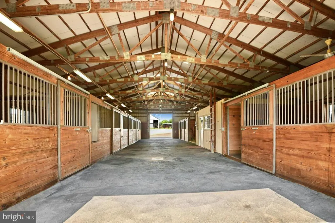
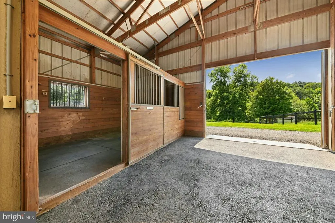
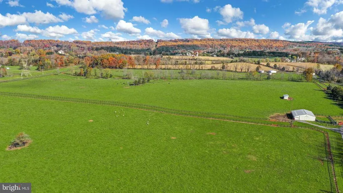
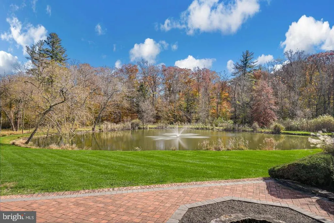
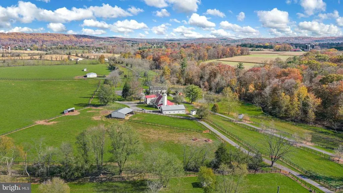
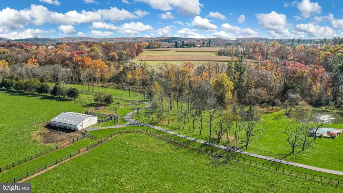
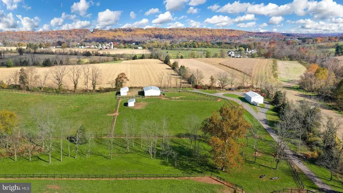
Elk Creek Farm is one of Bucks Countys most distinguished country estatesmore than 120 acres of rolling pastures, woodlands and water features surrounding a beautifully crafted reproduction Colonial residence and a charming circa1890 guest house. A long private drive leads to the main home, offering approximately 5,400 sq. ft. of refined living across three levels. Sunfilled rooms, four fireplaces, and classic millwork create an atmosphere of timeless elegance. The paneled library provides a handsome retreat, while the expansive fourseason room and family room with Juliet balcony frame sweeping views of the pond and countryside. Outdoor living is exceptional. Fieldstone walkways connect to a bluestone terrace with builtin grilling, an inground pool overlooking the pond, and a newly resurfaced, lighted tennis court. The threebedroom guest house offers comfort and privacy for extended stays. The estates agricultural and equestrian heritage adds rare depth. A beautifully restored bank barn, an eightstall Morton barn with office and wash stall, and multiple Morton buildings support horses, cattle, sheep or a variety of agricultural pursuits. Fenced pastures, paved access ways and heated automatic waterers complete the turnkey infrastructure. Private, picturesque, and grand - this rare opportunity is ideally located minutes from the quaint, historic river towns of New Hope, Doylestown and Newtown with wonderful galleries, shops, restaurants and entertainment venues, and a convenient distance to New York, Princeton, and Philadelphia.
| High School |
|---|
| Central Bucks High School East |
| Price History | |
|---|---|
| 9/16/2026 | Listed $6,500,000 |
General Features
| Living Area | 5450 |
|---|---|
| Sewer | On Site Septic |
| Heating | Forced Air |
| Cooling | Central A/C |
| Utilities | Propane |
| Possession | Negotiable |
| Zoning | AG - 1 |
| Garage Spaces | 3.00 |
| Patio/Porch Features | Balcony,Deck(s),Patio(s),Porch(es) |
| Architectural Style | Colonial,Farmhouse/National Folk |
| Construction Materials | Frame |
| School District | CENTRAL BUCKS |
| Exclusions | Tenant/employees personal property,Sellers security/exterior monitoring system,Farm equipment,supplies,feed and hay. |
| Year Built | 1970 |
| View | Pond |
| Levels | 3 |
| Tax Year | 2025 |
| Ownership | Fee Simple |
| Cool Fuel | Electric |
| Accessibility | None |
| County | BUCKS |
| New Construction | No |
| Property Type | Residential |
| HOA | No |
| Subdivision Name | NONE AVAILABLE |
| Garage Y/N | Yes |
| Water Access Y/N | Yes |
| Other Structures | Above Grade |
| Full Baths | 3 |
| Status | ACTIVE |
| Directions | From New Hope,202 S,Left on Street Road,Right onto Pineville Road,Property on Left |
| City | NEW HOPE |
| Senior Community Y/N | No |
| MLS Area | Buckingham Twp (10106) |
| Lot Size Units | Square Feet |
| Lot Size Square Feet | 5237654.00 |
| Tax Assessed Value | 87800.0 |
| Tax Annual Amount | 14971.0 |
| Structure Type | Detached |
| Condo/Coop Association fee Y/N | No |
| Bathrooms Full Main Level | 3 |
| Bathrooms Count Main Level | 4.00 |
| Price Per Sq Ft Total AG | 1192.66 |
| Acceptable Financing | Cash,Conventional |
| Additional Parcels Y/N | No |
| Vacation Rental Y/N | No |
| Total SQFT | 5450 |
| Location Type | Rural |
| Standard Status | Active |
| Year Built Source | Estimated |
| Tax Lot | 084 |
Interior Features
| Interior Amenities | 2nd Kitchen,Breakfast Area,Crown Moldings,Family Room Off Kitchen |
|---|---|
| Heating Fuel | Other,Propane - Owned |
| Basement | Full,Partially Finished,Daylight,Partial,Walkout Level |
| Total Fireplaces | 4 |
| Hot Water | Propane |
| Basement (Y/N) | Yes |
| Heating Y/N | Yes |
| Fireplace Y/N | Yes |
| Above Grade Finished Area | 5450 |
| Half Baths | 1 |
| Central Air Y/N | Yes |
| Total Bedrooms | 5 |
| Main Level Bedrooms | 5 |
| LivingAreaSource | Estimated |
| Laundry Type | Main Floor,Upper Floor |
| Bathrooms Half Main Level | 1 |
| Above Grade Finished Area Source | Estimated |
| Above Grade Finished Area Unit Type | Square Feet |
| Total Baths | 4 |
Exterior Features
| Exterior Amenities | BBQ Grill,Extensive Hardscape,Exterior Lighting,Outbuilding(s),Tennis Court(s) |
|---|---|
| Pool | Yes - Personal |
| Fencing | Other |
| Lot Features | Pond,Stream/Creek |
| Water Source | Well |
| Inclusions | Washer(s),Dryer(s),Refrigerator(s) all in as is condition with no monetary value |
| Total Parking Spaces | 3 |
| Garage Features | Oversized |
| Type of Parking | Detached Garage,Driveway,Parking Lot |
| Land Use Code | 1056 |
| Foundation Details | Block |
| Water View Y/N | Yes |
| Lot Dimensions | 0.00 x 0.00 |
| Lot Size Acres | 120.24 |
| Water Body Type | Pond |
| Lot Size Source | Estimated |
| Waterfront Y/N | No |
| Horse Y/N | Yes |
| Horse Amenities | Horses Allowed,Paddock,Stable(s) |
| Land Assessed Value | 15600.00 |
| Water Oriented Y/N | Yes |
| # of Detached Garage Spaces | 3 |
Amenities
- Foreclosure
- Views
- Short Sale
- New Construction
- Adult 55+
- Lease To Own
- No HOA Fees
- Furnished
- Primary On Main
- Air Conditioning
- Seller Finance
- Green
- Fixer Upper
- Horse
- Golf
- Fireplace
- Deck
- Garage
- Basement
- Pool
Property vs Single Family Average in 18938
Price
Taxes
Year Built
 © BRIGHT, All Rights Reserved
