
Water Views - Primary on Main
Address
6028 Millington Lane, Easton, MD
Price
$ 799,000
Property Attributes
- MLS#MDTA2014748
- TypeSingle Family
- Listing Status ACTIVE
- CountyTALBOT
- CityEaston
- NeighborhoodBaileys Neck
- Zip21601
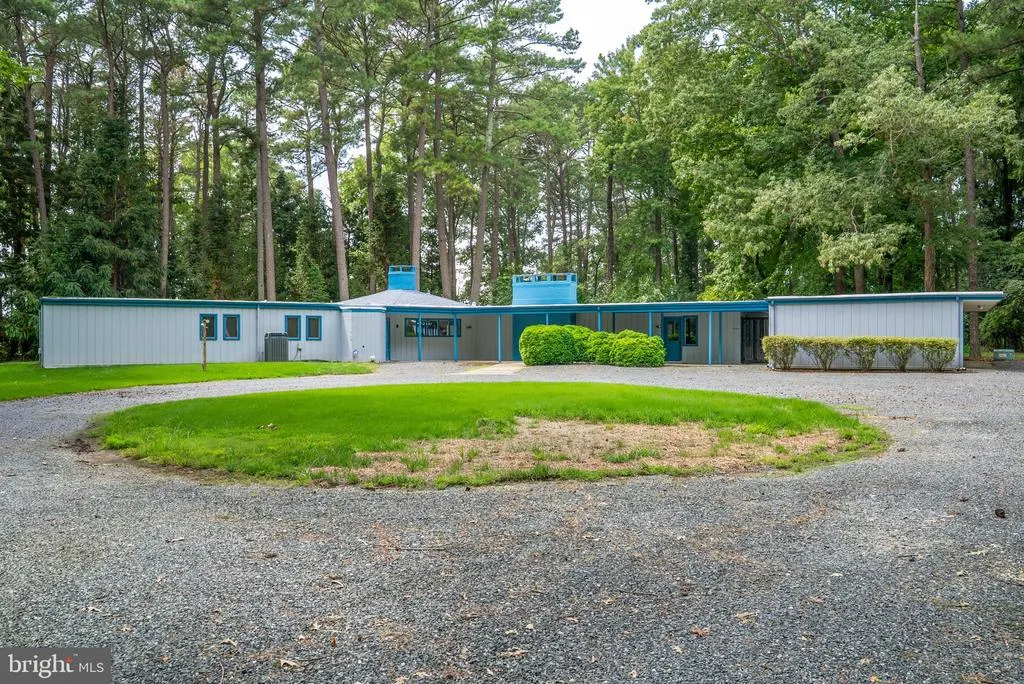
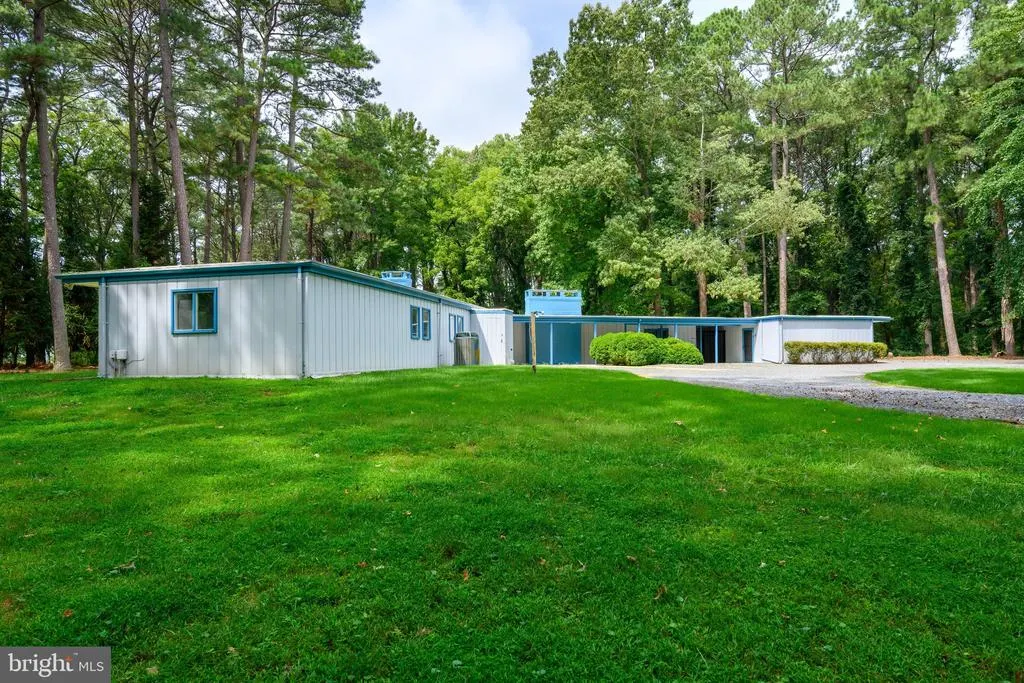
- StyleArt Deco,Contemporary,Mid-Century Modern,Ranch/Ram
- Year Built1972
- Taxes$ 5786
- Price$ 799,000
- Bedrooms3
- Full Bathrooms3
- Half Bathrooms0
- Sqr Footage2900
- Lot Size2.13 Acres
Data Source:
Bright MLS
Property Description
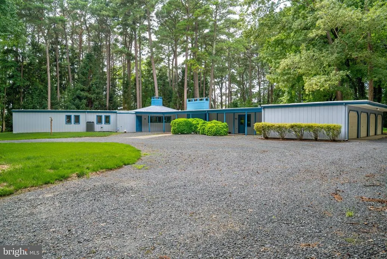
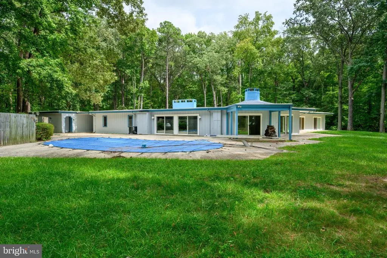
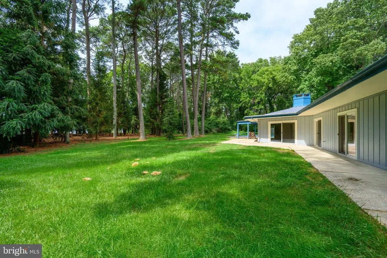
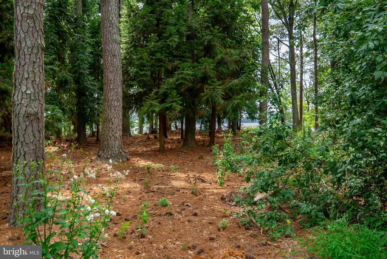
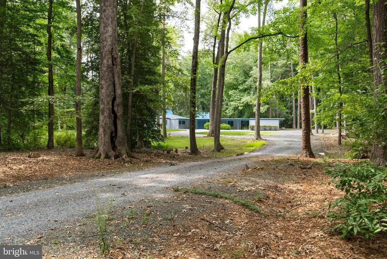
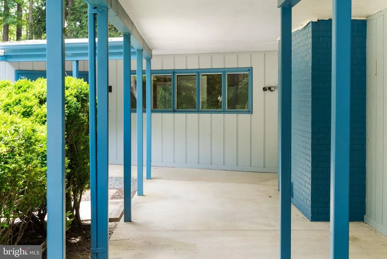
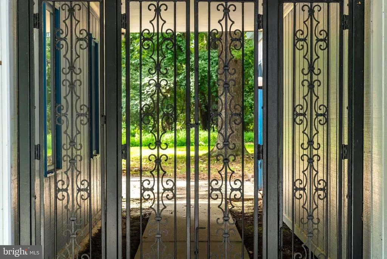
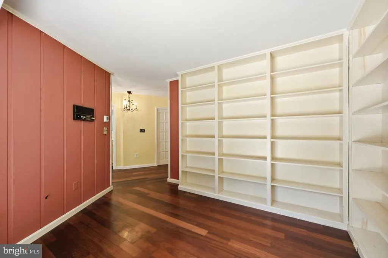
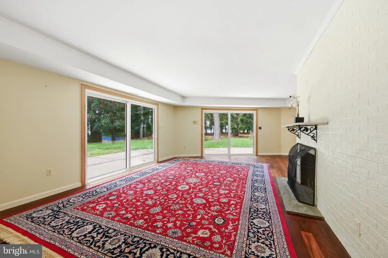
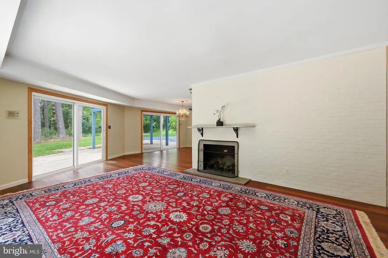
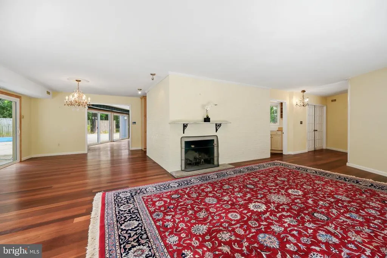
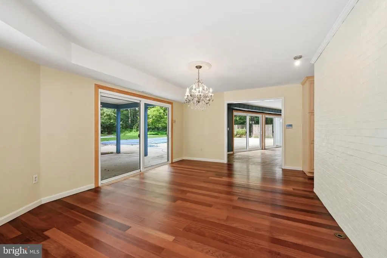
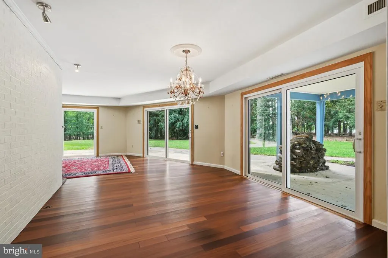
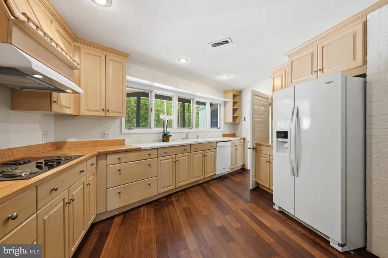
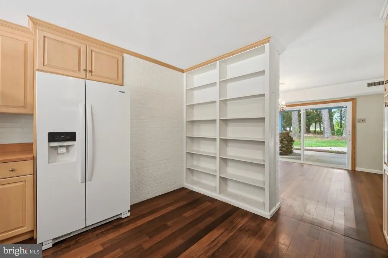
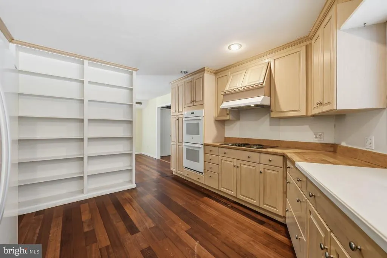
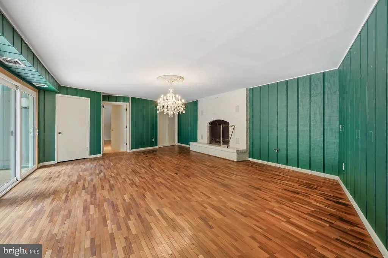
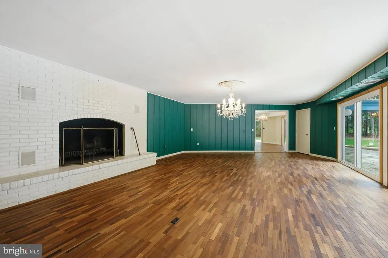
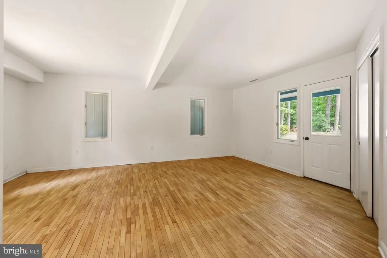
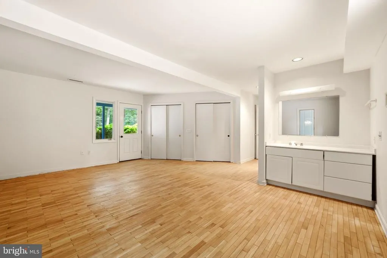
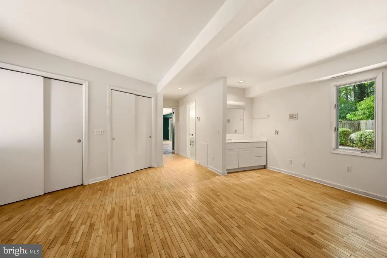
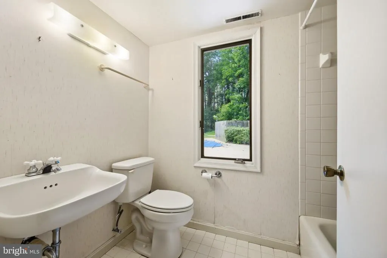
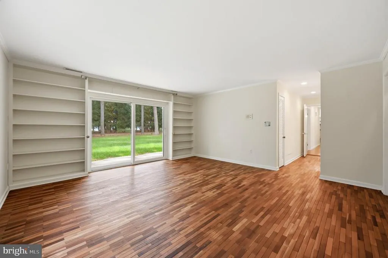
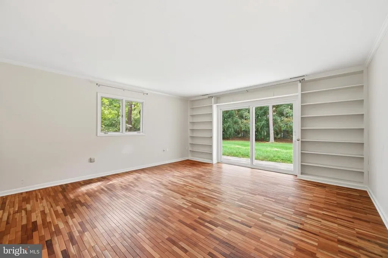
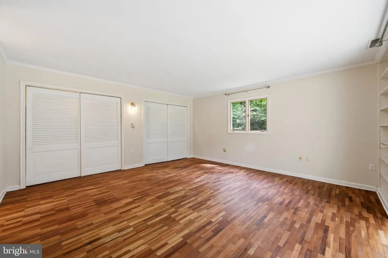
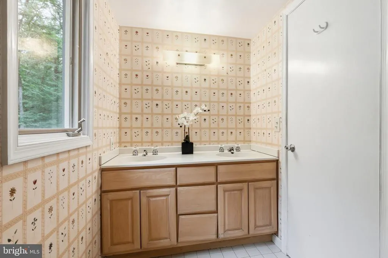
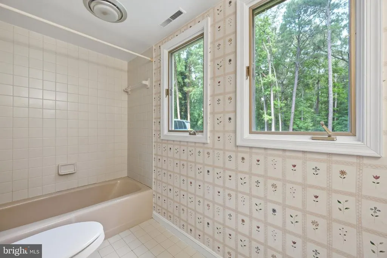
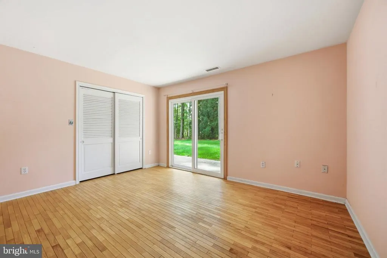
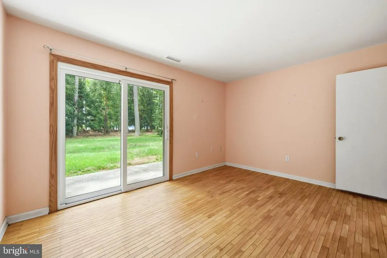
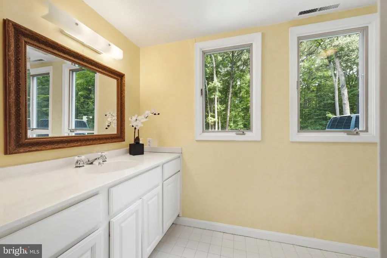
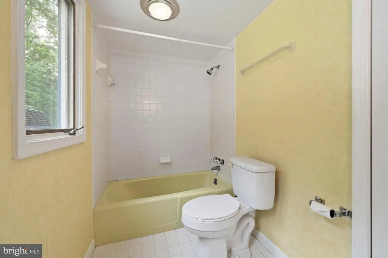
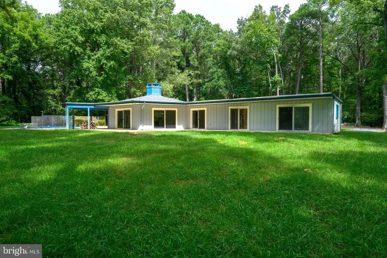
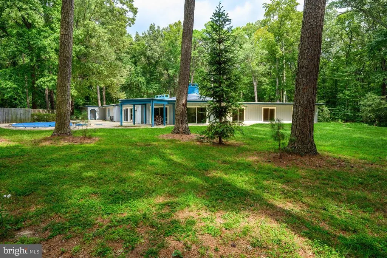
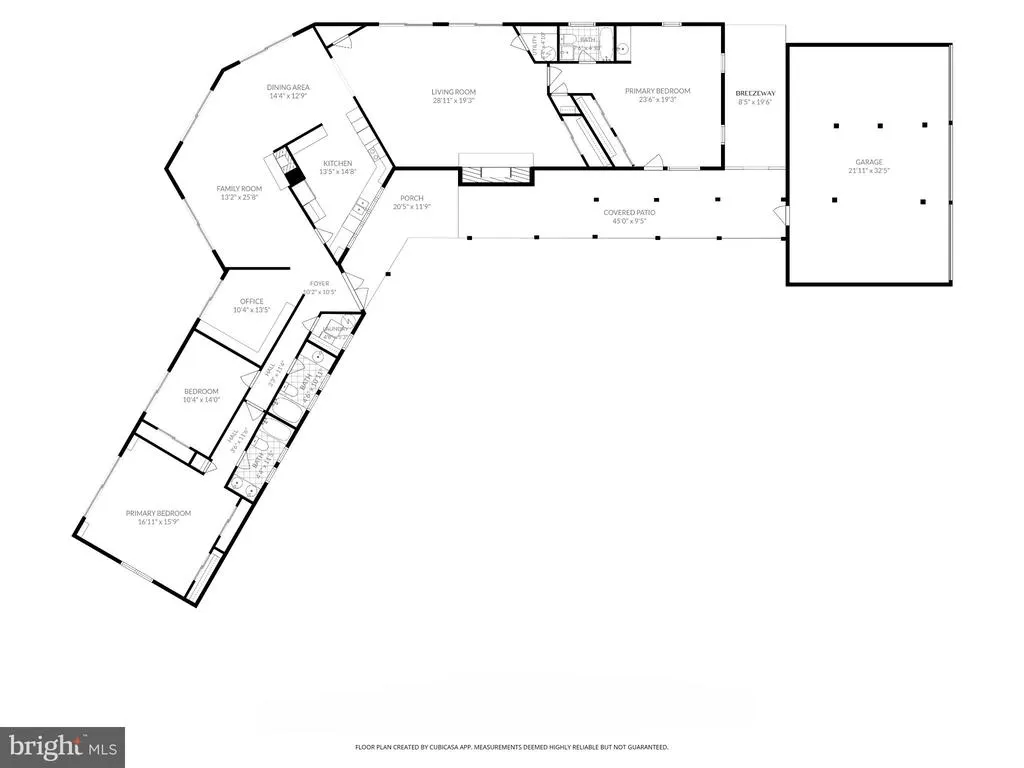
Prime Oxford Road location! This distinctive one level contemporary home offers a desirable split bedroom floor plan and an exceptional setting just minutes from Talbot Country Club, Easton, and Oxford. Set on a wooded lot, the property combines privacy and comfortable one-level living. Inside beautiful wood floors extend throughout the main living spaces. The thoughtfully designed layout offers a comfortable family room and dining area, along with a large living room with fireplace. A dedicated office/library provides a quiet space for work or study, while two primary owner suites offer exceptional flexibility and privacy. With 3 bedrooms and 3 full baths, the home provides ample room for guests and everyday living. Outdoor living takes center stage with front and rear porches, a charming breezeway and an in-ground swimming pool. A rare four-car garage provides exceptional space for vehicles, storage, hobbies, or recreational equipment. A sought after Oxford Road address, generous indoor and outdoor spaces, and convenient access to both Easton and Oxford make this a special Eastern Shore opportunity. Property being sold as-is. Inspections for informational purposes only.
| Price History | |
|---|---|
| 9/12/2026 | Listed $799,000 |
General Features
| Living Area | 2900 |
|---|---|
| Sewer | Septic Exists |
| Heating | Heat Pump(s) |
| Cooling | Central A/C,Heat Pump(s),Zoned |
| Possession | Settlement |
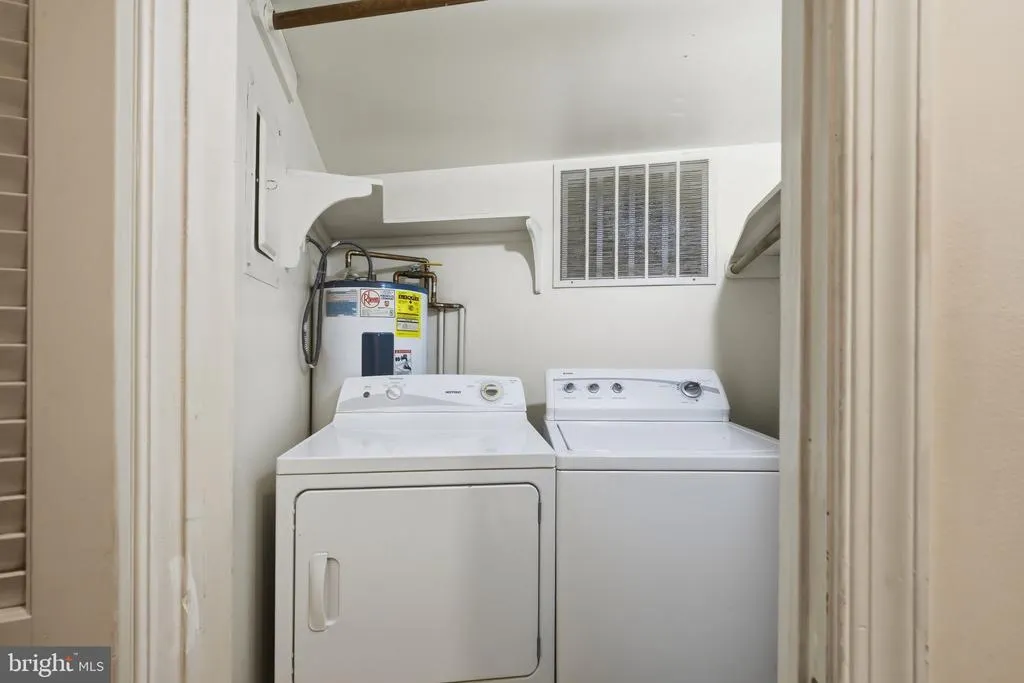
| Appliances | Cooktop,Dishwasher,Dryer - Electric,Oven - Wall,Refrigerator,Oven - Double,Washer |
| Zoning | RES |
| Garage Spaces | 4.00 |
| Architectural Style | Art Deco,Contemporary,Mid-Century Modern,Ranch/Rambler |
| Pool Features | In Ground |
| Construction Materials | Frame |
| School District | TALBOT COUNTY PUBLIC SCHOOLS |
| Year Built | 1972 |
| View | Garden/Lawn,Water |
| Levels | 1 |
| Tax Year | 2025 |
| Ownership | Fee Simple |
| Cool Fuel | Electric |
| Accessibility | Level Entry - Main |
| County | TALBOT |
| New Construction | No |
| Property Type | Residential |
| HOA | No |
| Subdivision Name | BAILEYS NECK |
| Garage Y/N | Yes |
| Water Access Y/N | No |
| Other Structures | Above Grade,Below Grade |
| Full Baths | 3 |
| Status | ACTIVE |
| Directions | Oxford rd towards Oxford,right on Baileys Neck Rd,left on Canterbury Rd,at end turn left onto Millington lane,2nd driveway on right. |
| City | EASTON |
| Disclosures | Prop Disclaimer |
| Senior Community Y/N | No |
| Lot Size Units | Square Feet |
| Lot Size Square Feet | 92783.00 |
| Tax Assessed Value | 666000.0 |
| Tax Annual Amount | 5786.0 |
| Home Warranty Y/N | No |
| Property Condition | Good |
| Structure Type | Detached |
| Condo/Coop Association fee Y/N | No |
| Bathrooms Full Main Level | 3 |
| Bathrooms Count Main Level | 3.00 |
| Price Per Sq Ft Total AG | 275.52 |
| Acceptable Financing | Cash,Conventional |
| Vacation Rental Y/N | No |
| Virtual Tour | https://thru-the-lens-ivuf.view.property/2402986?idx=1 |
| Total SQFT | 2900 |
| Location Type | Other |
| Standard Status | Active |
| Year Built Source | Assessor |
| Legal Subdivision | * |
Interior Features
| Interior Amenities | Bathroom - Tub Shower,Entry Level Bedroom,Family Room Off Kitchen,Formal/Separate Dining Room,Primary Bath(s),Wood Floors |
|---|---|
| Heating Fuel | Electric |
| Flooring | Hardwood,Ceramic Tile |
| Total Fireplaces | 2 |
| Fireplace Features | Mantel(s) |
| Hot Water | Electric |
| Basement (Y/N) | No |
| Heating Y/N | Yes |
| Fireplace Y/N | Yes |
| Above Grade Finished Area | 2900 |
| Central Air Y/N | Yes |
| Total Bedrooms | 3 |
| Room Type | Living Room,Dining Room,Primary Bedroom,Bedroom 2,Bedroom 3,Kitchen,Family Room,Foyer,Office,Primary Bathroom,Full Bath |
| Main Level Bedrooms | 3 |
| Below Grade Finished Area Unit Type | Square Feet |
| LivingAreaSource | Estimated |
| Laundry Type | Has Laundry,Main Floor |
| Below Grade Unfin Area Units | Square Feet |
| Below Grade Unfin SQFT Source | Assessor |
| Below Grade Finished Area Source | Assessor |
| Above Grade Finished Area Source | Estimated |
| Above Grade Finished Area Unit Type | Square Feet |
| Total Baths | 3 |
Exterior Features
| Exterior Amenities | Exterior Lighting,Flood Lights |
|---|---|
| Pool | Yes - Personal |
| Parking Features | Circular Driveway |
| Lot Features | Cul-de-sac,Partly Wooded,Private |
| Water Source | Well |
| Total Parking Spaces | 4 |
| Garage Features | Garage - Side Entry,Garage Door Opener,Oversized |
| Type of Parking | Attached Garage |
| Land Use Code | R |
| Foundation Details | Slab |
| Spa | No |
| Water View Y/N | Yes |
| Lot Size Acres | 2.13 |
| Road Surface Type | Gravel |
| Lot Size Source | Assessor |
| Waterfront Y/N | No |
| Door Features | Sliding Glass |
| Road Responsibility | Private,Road Maintenance Agreement |
| Land Assessed Value | 240900.00 |
| Navigable Water Y/N | No |
| Water Oriented Y/N | No |
| # of Attached Garage Spaces | 4 |
Room Details
| Room | Dimensions | Level | Flooring | Details |
|---|---|---|---|---|
| Bedroom 2 | Main | |||
| Bedroom 3 | Main | |||
| Dining Room | Main | |||
| Family Room | Main | |||
| Foyer | Main | |||
| Full Bath | Main | |||
| Full Bath | Main | |||
| Kitchen | Main | |||
| Living Room | Main | |||
| Office | Main | |||
| Primary Bathroom | Main | |||
| Primary Bedroom | Main |
Amenities
- Foreclosure
- Views
- Short Sale
- New Construction
- Adult 55+
- Lease To Own
- No HOA Fees
- Furnished
- Primary On Main
- Air Conditioning
- Seller Finance
- Green
- Fixer Upper
- Horse
- Golf
- Fireplace
- Deck
- Garage
- Basement
- Pool
Property vs Single Family Average in 21601
Price
Taxes
Year Built
 © BRIGHT, All Rights Reserved
