
Views
Address
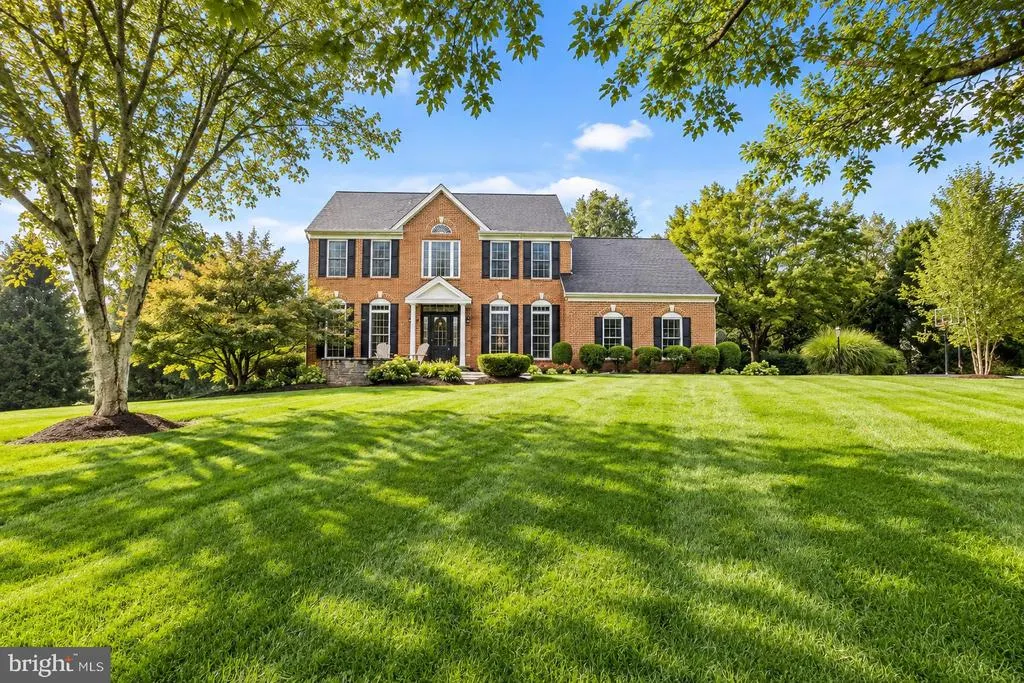
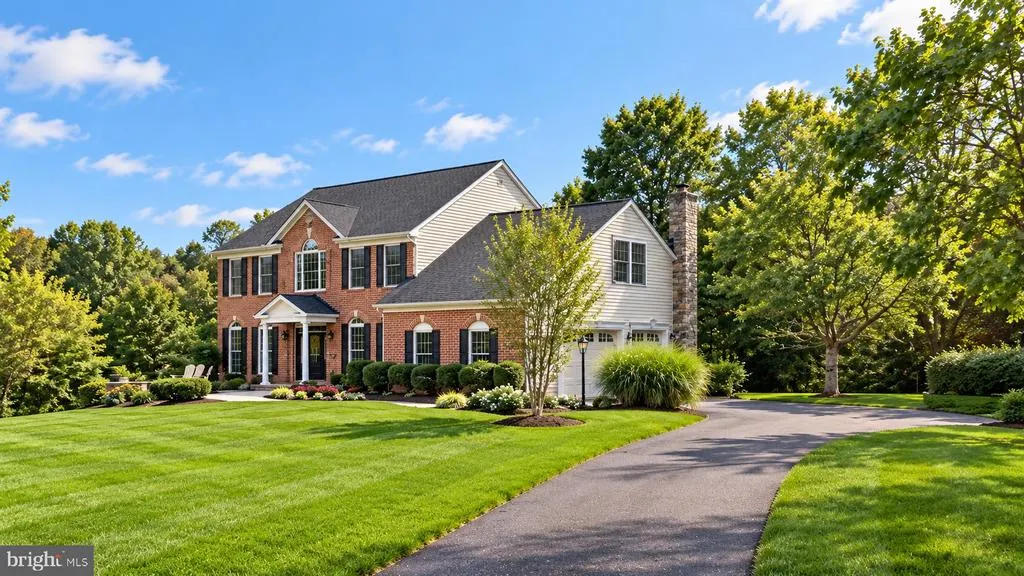
16003 Misty Knoll Court, Woodbine, MD
Price
$ 1,195,000
Property Attributes
- MLS#MDHW2073360
- TypeSingle Family
- Listing Status ACTIVE
- CountyHOWARD
- CityWoodbine
- NeighborhoodWarfields Grant
- Zip21797
- StyleColonial
- Year Built1995
- Taxes$ 11833
- Price$ 1,195,000
- Bedrooms4
- Full Bathrooms3
- Half Bathrooms1
- Sqr Footage4660
- Lot Size3 Acres
Data Source:
Bright MLS
Property Description
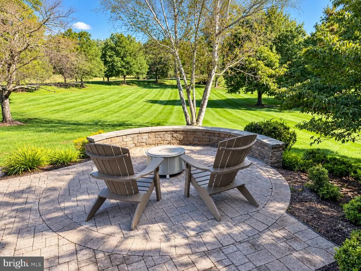
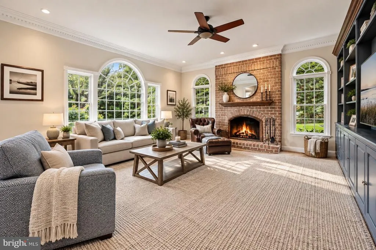
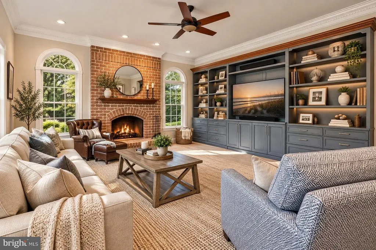
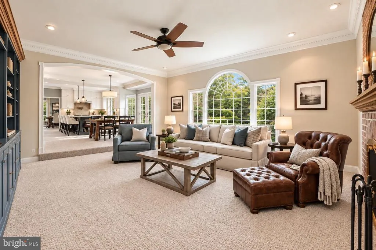
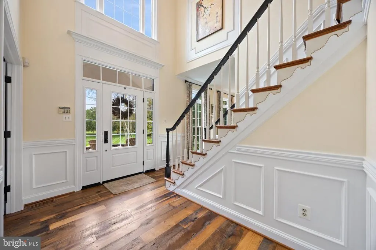
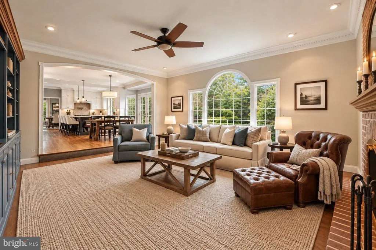
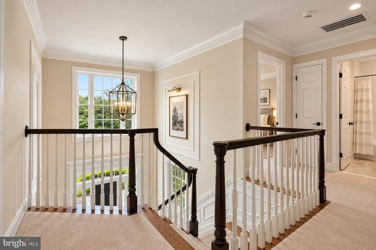
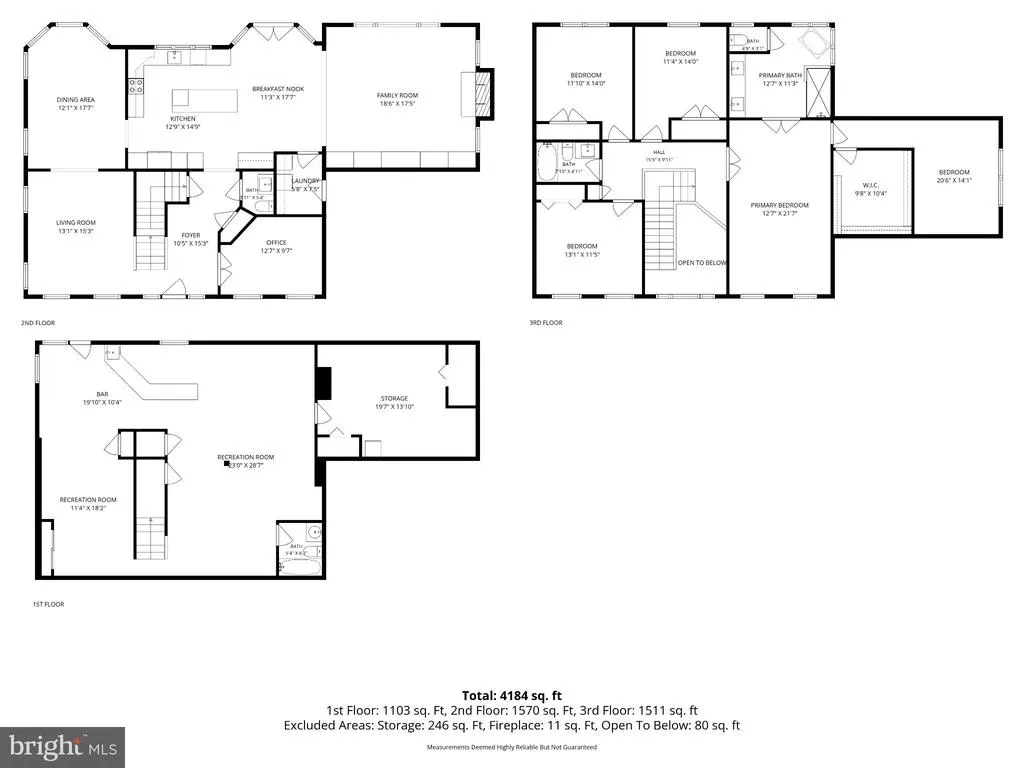
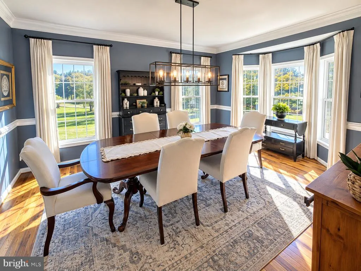
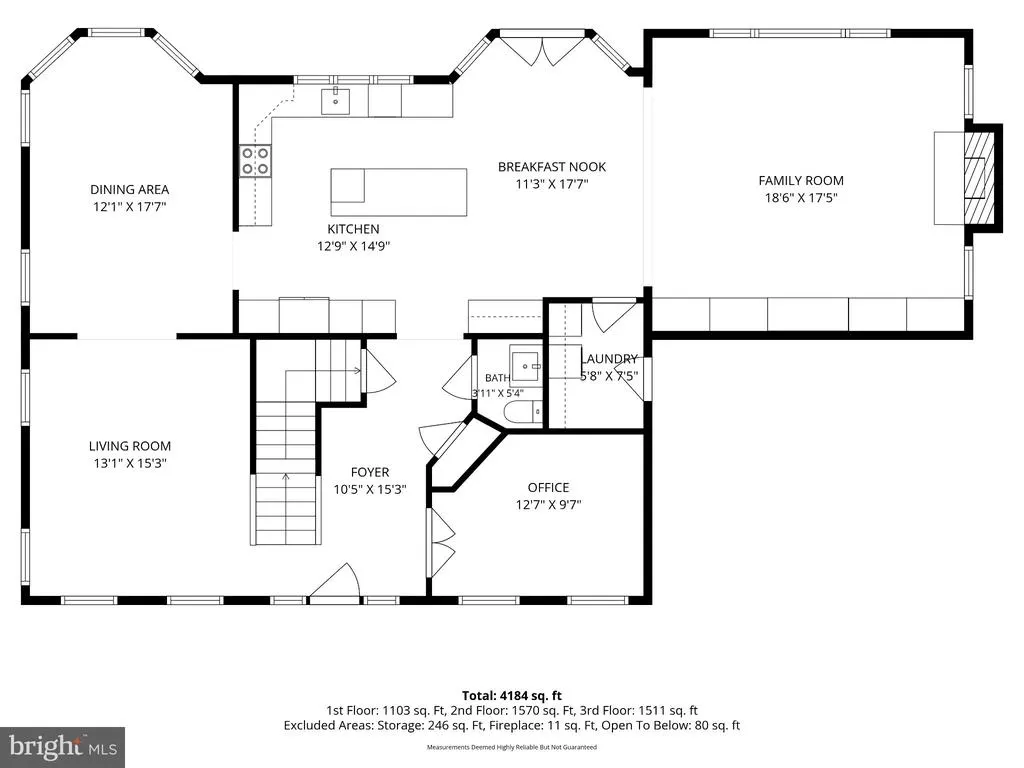
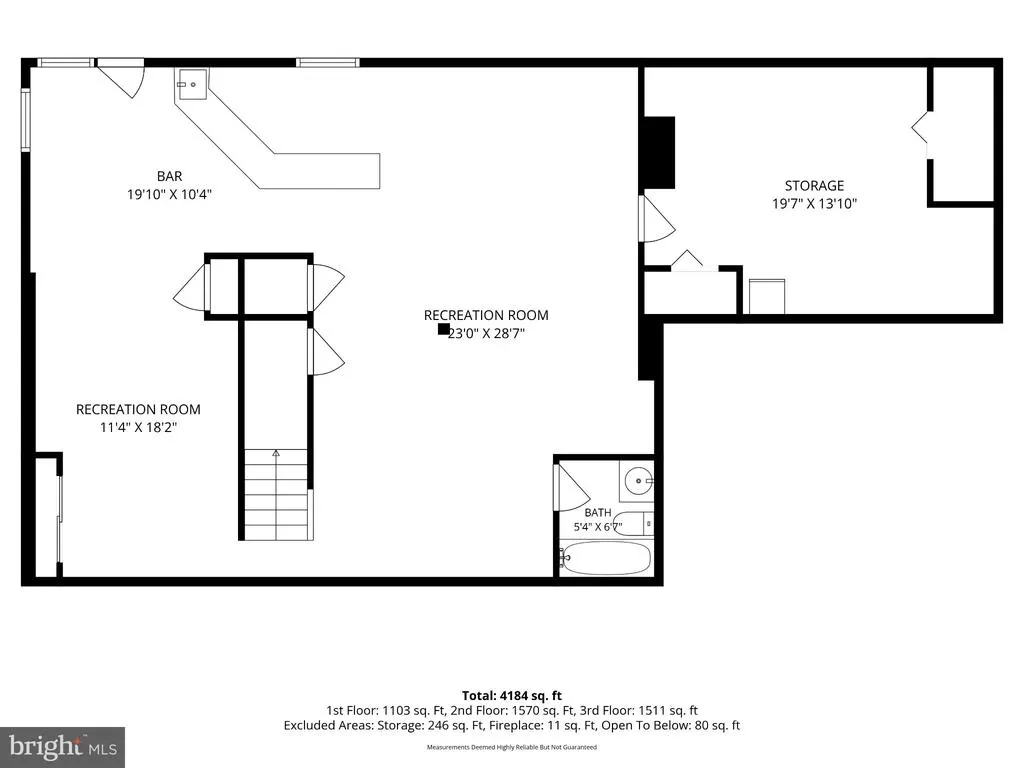
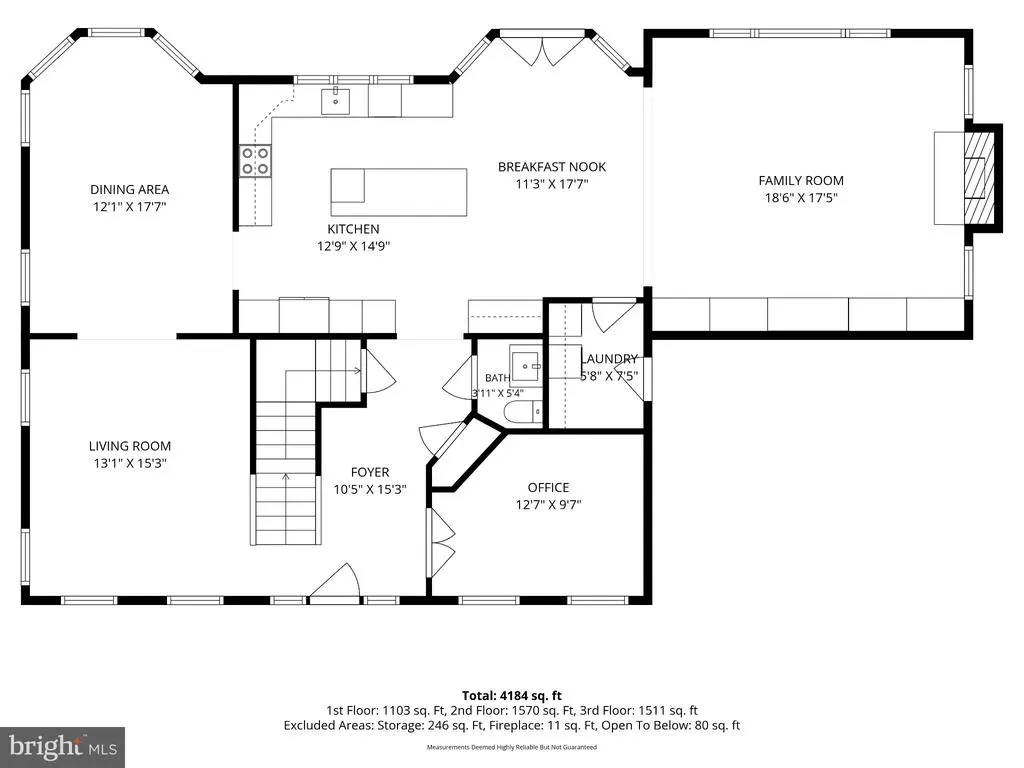
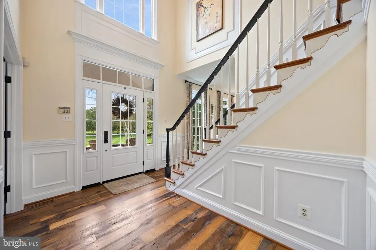
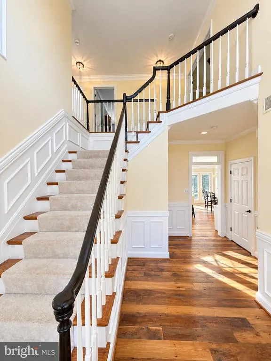
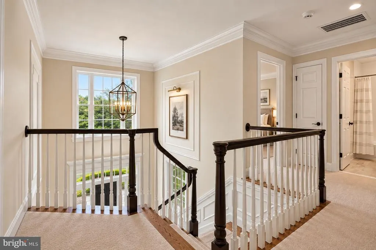
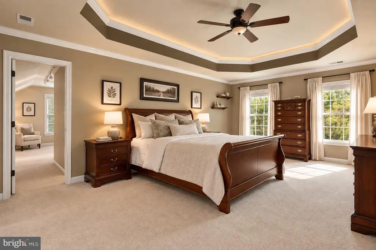
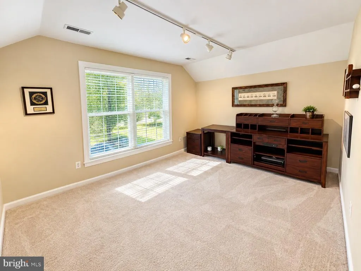
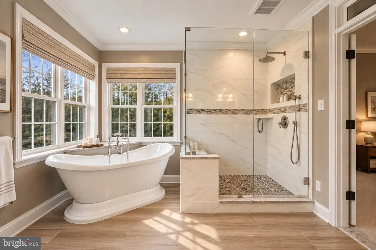
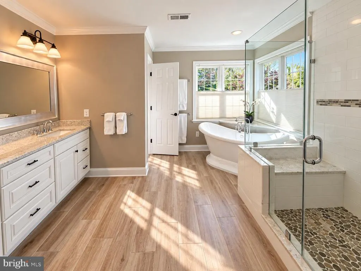
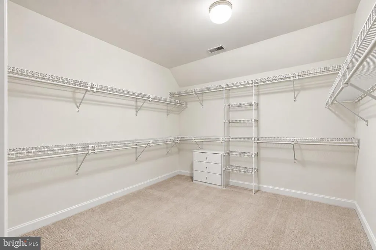
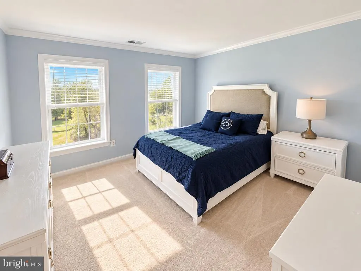
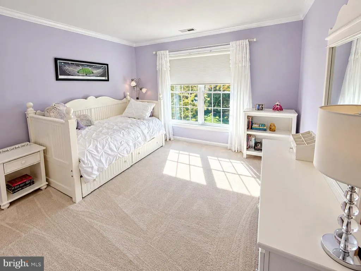
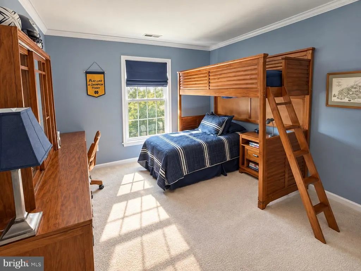
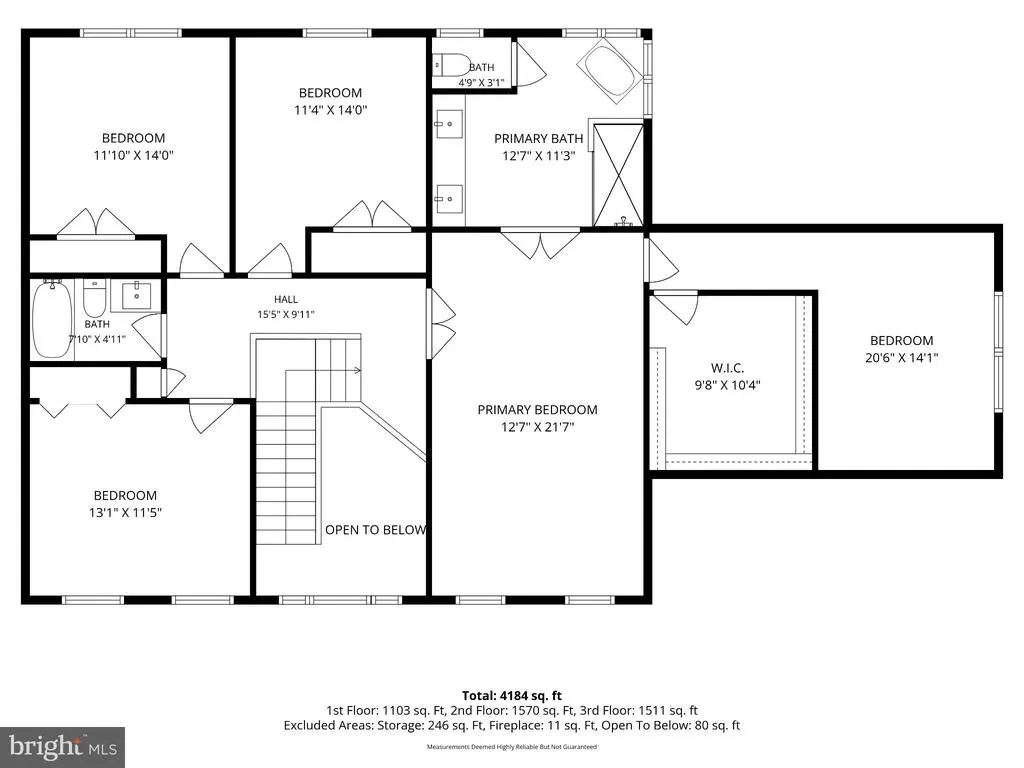
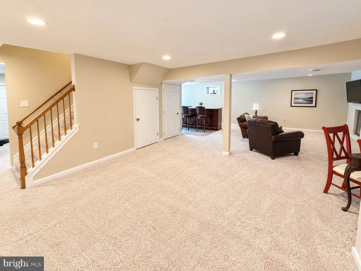
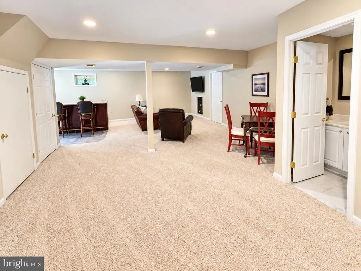
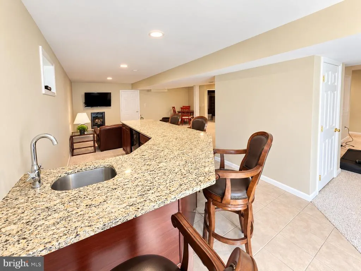
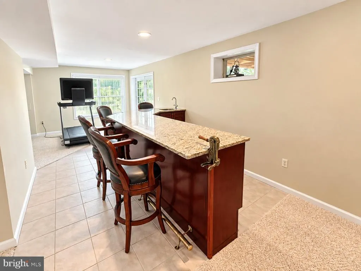
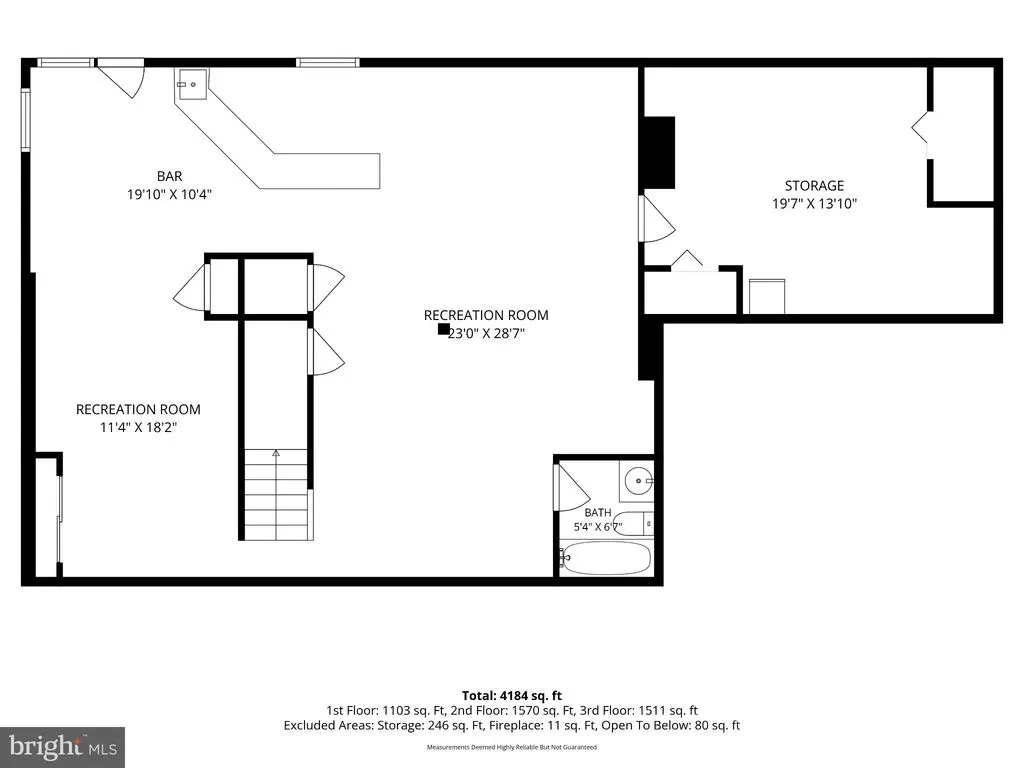
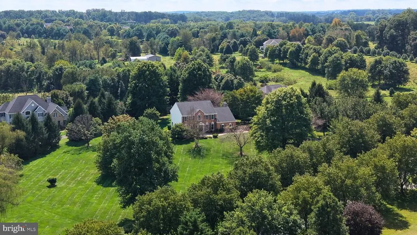
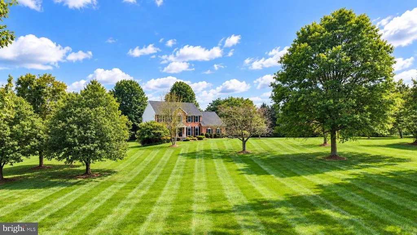
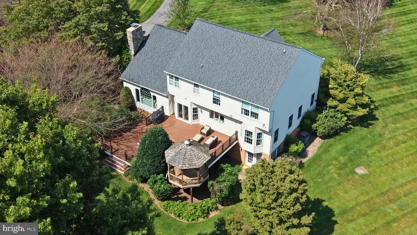
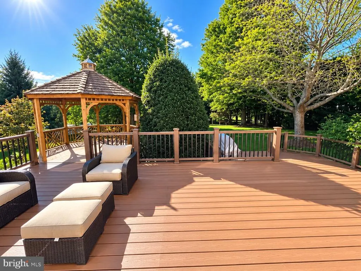
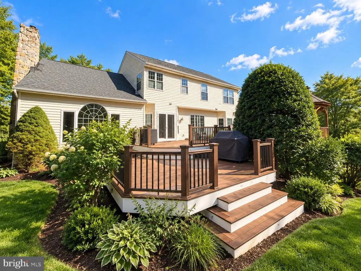
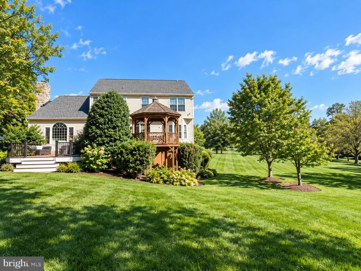
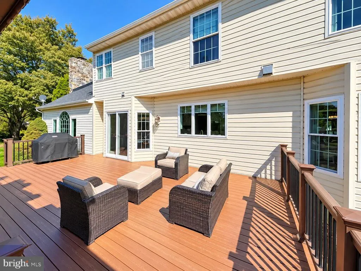
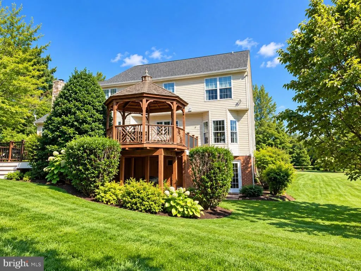
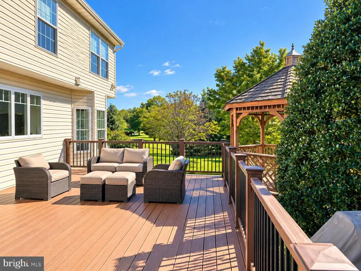
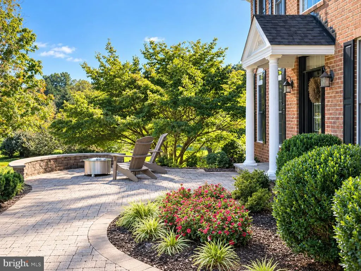
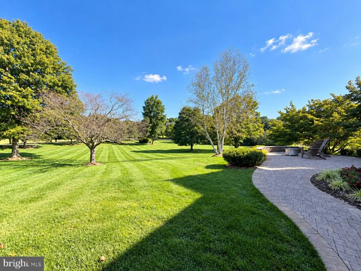
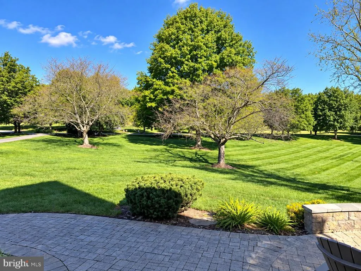
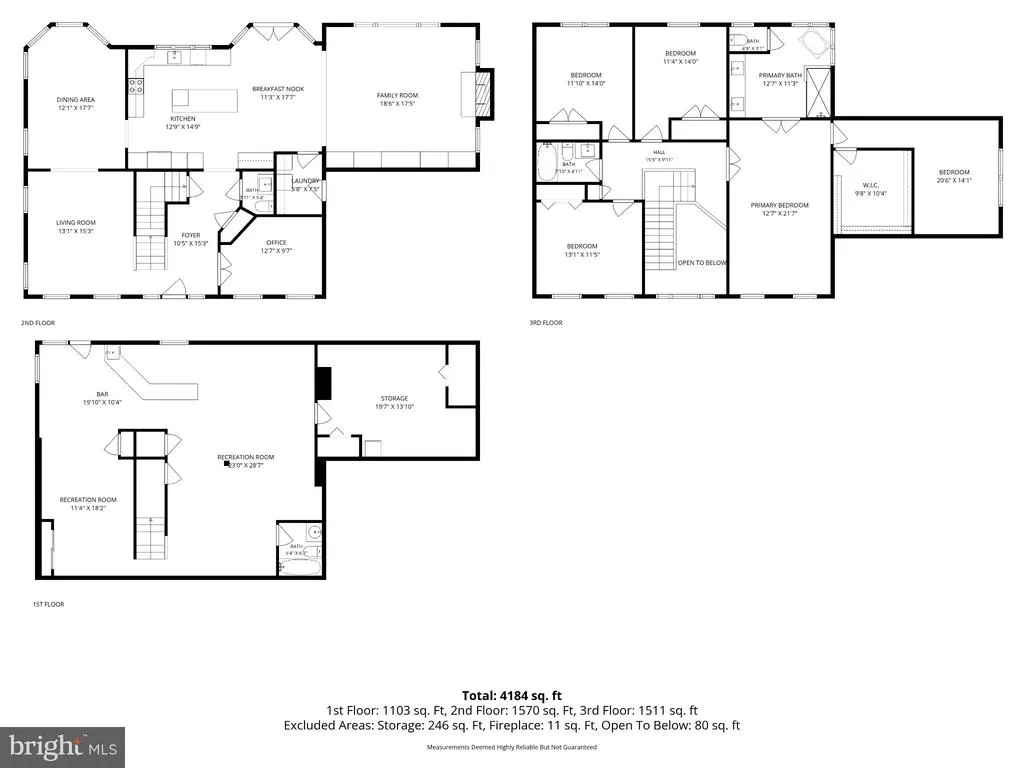
Back on Market 9/15 ** Perfect Cul-De-Sac Setting on 3 Acres in Western Howard County for this Updated Brick Colonial Offering the Perfect Blend of Privacy/Space & Convenience ** A Tree Lined Driveway with a Mature Landscaping Package Welcome you to Over 4600+ Square Feet on Three Finished Levels ** With $300K+ in Exterior & Interior Improvements - the Home has been Upgraded to Include: Completely Redesigned Custom Kitchen with Top of the Line Appliances & Countertops / Distinctive Reclaimed Distressed Chestnut Flooring On the Main Level / Remodeled First Floor to Provide an Open & Flowing Plan / Fully Renovated Primary Bathroom / Full Finished Lower Level w/Rec Room, Exercise Area, Wet Bar, Full Bath & Storage ** Other Exterior Improvements Include: New Roof / All New Windows & Reconstructed Front Entry & Bluestone Walkway along with a New Two-Tiered Trex Deck ** Home is located Equidistant to all Local Metro Areas - however still offering the Comforts of Western Howard County!! A++
| Elementary School | Middle School | High School |
|---|---|---|
| Lisbon Elementary School | Glenwood Middle School | Glenelg High School |
| Price History | |
|---|---|
| 9/9/2026 | Listed $1,195,000 |
General Features
| Living Area | 4660 |
|---|---|
| Sewer | Private Septic Tank,On Site Septic |
| Heating | Heat Pump(s),Zoned |
| Cooling | Central A/C,Ceiling Fan(s) |
| Utilities | Cable TV Available,Under Ground |
| Possession | Negotiable,Seller Rent Back |
| Roof | Asphalt |
| Appliances | Icemaker,Oven - Double,Oven - Self Cleaning,Oven/Range - Electric,Range Hood,Refrigerator,Washer,Dryer,Disposal,Dishwasher,Cooktop,Cooktop - Down Draft,Built-In Microwave,Exhaust Fan,Extra Refrigerat |
| Zoning | RCDEO |
| Garage Spaces | 2.00 |
| Patio/Porch Features | Deck(s),Porch(es),Patio(s) |
| Architectural Style | Colonial |
| Security Features | Electric Alarm |
| Construction Materials | Brick,Vinyl Siding |
| School District | HOWARD COUNTY PUBLIC SCHOOLS |
| Year Built | 1995 |
| View | Trees/Woods |
| Levels | 3 |
| Tax Year | 2026 |
| Ownership | Fee Simple |
| Cool Fuel | Electric |
| Section | 1 |
| Accessibility | None |
| County | HOWARD |
| New Construction | No |
| Property Type | Residential |
| HOA | No |
| Subdivision Name | WARFIELDS GRANT |
| Garage Y/N | Yes |
| Water Access Y/N | No |
| Other Structures | Above Grade,Below Grade |
| Full Baths | 3 |
| Status | ACTIVE |
| Directions | WAZE - See REMAX Sign |
| City | WOODBINE |
| Disclosures | Prop Disclaimer |
| Senior Community Y/N | No |
| Lot Size Units | Square Feet |
| Lot Size Square Feet | 130680.00 |
| Tax Assessed Value | 822433.0 |
| Tax Annual Amount | 11833.0 |
| Home Warranty Y/N | No |
| Property Condition | Excellent |
| Structure Type | Detached |
| Condo/Coop Association fee Y/N | No |
| Bathrooms Count Main Level | 1.00 |
| Price Per Sq Ft Total AG | 384.74 |
| Additional Parcels Y/N | No |
| Lease Considered Y/N | No |
| Vacation Rental Y/N | No |
| Total SQFT | 4660 |
| Location Type | Rural |
| Standard Status | Active |
| Year Built Source | Assessor |
| Tax Lot | 8 |
| Association Recreation Fee | No |
Interior Features
| Interior Amenities | Breakfast Area,Built-Ins,Dining Area,Family Room Off Kitchen,Floor Plan - Open,Kitchen - Island,Kitchen - Table Space,Primary Bath(s),Window Treatments,Wood Floors,Attic,Bar,Bathroom - Soaking Tub,Ba |
|---|---|
| Heating Fuel | Electric |
| Basement | Walkout Level,Daylight,Partial,Connecting Stairway,Full,Fully Finished,Heated,Improved,Interior Access,Outside Entrance,Rear Entrance,Sump Pump |
| Flooring | Engineered Wood,Hardwood,Carpet,Ceramic Tile |
| Total Fireplaces | 1 |
| Fireplace Features | Fireplace - Glass Doors,Mantel(s),Wood,Brick |
| Hot Water | 60+ Gallon Tank,Electric |
| Basement (Y/N) | Yes |
| Heating Y/N | Yes |
| Window Features | Bay/Bow,Screens,Insulated,Energy Efficient,Palladian,Storm,Transom |
| Fireplace Y/N | Yes |
| Above Grade Finished Area | 3106 |
| Half Baths | 1 |
| Central Air Y/N | Yes |
| Total Bedrooms | 4 |
| Below Grade Finished Area | 1554 |
| Room Type | Living Room,Dining Room,Primary Bedroom,Sitting Room,Bedroom 2,Bedroom 3,Bedroom 4,Kitchen,Family Room,Breakfast Room,Office,Recreation Room,Storage Room,Bathroom 2,Bathroom 3,Primary Bathroom,Half B |
| Below Grade Finished Area Unit Type | Square Feet |
| LivingAreaSource | Estimated |
| Below Grade Unfin Area Units | Square Feet |
| Below Grade Finished Area Source | Estimated |
| Bedrooms Count All Upper Levels | 4 |
| Bedrooms Count Upper Level 1 | 4 |
| Bathrooms Half Main Level | 1 |
| Bathrooms Full Upper Level 1 | 2 |
| Bathrooms Full Lower Level 1 | 1 |
| Bathrooms Full All Upper Levels | 2 |
| Bathrooms Full All Lower Levels | 1 |
| Bathrooms Count Upper Level 1 | 2.00 |
| Bathrooms Count Lower Level 1 | 1.00 |
| Bathrooms Count All Upper Levels | 2 |
| Bathrooms Count All Lower Levels | 1 |
| Above Grade Finished Area Source | Assessor |
| Above Grade Finished Area Unit Type | Square Feet |
| Total Baths | 4 |
Exterior Features
| Exterior Amenities | Extensive Hardscape,Exterior Lighting,Stone Retaining Walls |
|---|---|
| Pool | No Pool |
| Parking Features | Asphalt Driveway,Private |
| Lot Features | Backs to Trees,Cul-de-sac,Landscaping,SideYard(s),Secluded,Rural,Rear Yard,Private,Premium,Partly Wooded,Level,Front Yard,Corner |
| Water Source | Private,Well,Conditioner,Filter |
| Total Parking Spaces | 8 |
| Garage Features | Garage - Side Entry,Inside Access,Garage Door Opener |
| Type of Parking | Attached Garage,Off Street,Driveway,On Street |
| Foundation Details | Concrete Perimeter |
| Spa | No |
| Water View Y/N | No |
| Lot Size Acres | 3.00 |
| Lot Size Source | Assessor |
| Waterfront Y/N | No |
| Door Features | French,Six Panel |
| Road Responsibility | City/County |
| Land Assessed Value | 391200.00 |
| Navigable Water Y/N | No |
| Water Oriented Y/N | No |
| # of Attached Garage Spaces | 2 |
Room Details
| Room | Dimensions | Level | Flooring | Details |
|---|---|---|---|---|
| Bathroom 2 | Upper 1 | |||
| Bathroom 3 | Lower 1 | |||
| Bedroom 2 | Upper 1 | |||
| Bedroom 3 | Upper 1 | |||
| Bedroom 4 | Upper 1 | |||
| Breakfast Room | Main | |||
| Dining Room | Main | |||
| Family Room | Main | |||
| Half Bath | Main | |||
| Kitchen | Main | |||
| Living Room | Main | |||
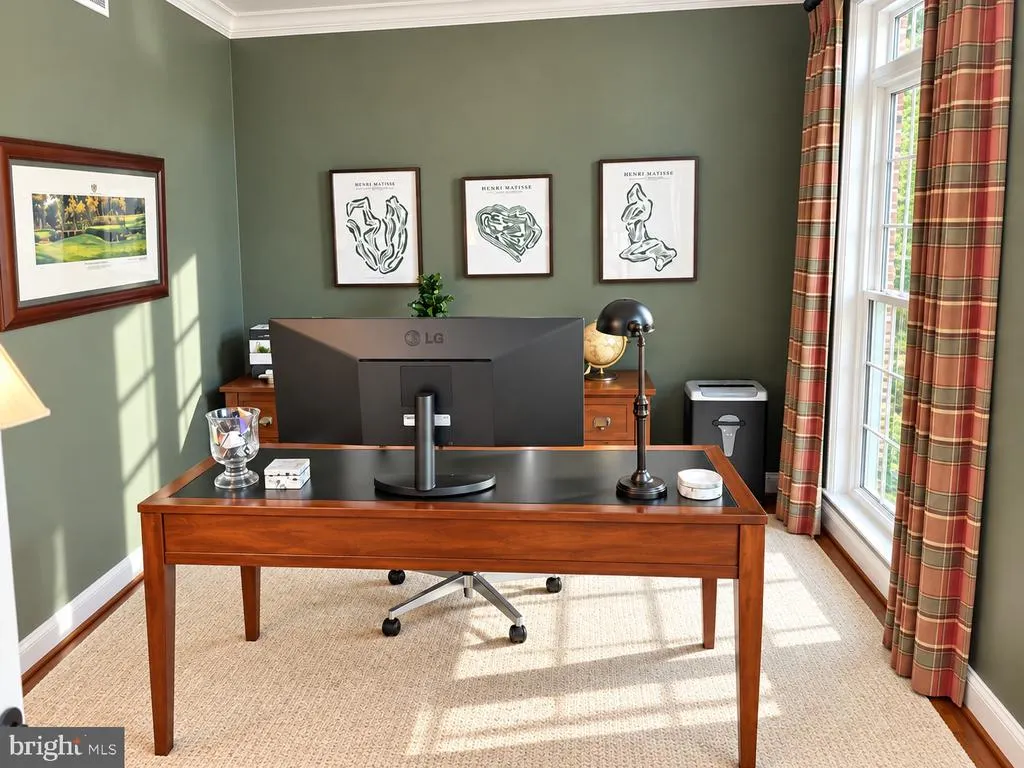
| Office | Main | |||
| Primary Bathroom | Upper 1 | |||
| Primary Bedroom | Upper 1 | |||
| Recreation Room | Lower 1 | |||
| Sitting Room | Upper 1 | |||
| Storage Room | Lower 1 |
Amenities
- Foreclosure
- Views
- Short Sale
- New Construction
- Adult 55+
- Lease To Own
- No HOA Fees
- Furnished
- Primary On Main
- Air Conditioning
- Seller Finance
- Green
- Fixer Upper
- Horse
- Golf
- Fireplace
- Deck
- Garage
- Basement
- Pool
Property vs Single Family Average in 21797
Price
Taxes
Year Built
Visits
 © BRIGHT, All Rights Reserved
