
Primary on Main
Address
524 Summit Drive, Swanton, MD
Price
$ 899,000
Property Attributes
- MLS#MDGA2012798
- TypeSingle Family
- Listing Status ACTIVE
- CountyGARRETT
- CitySwanton
- NeighborhoodSky Valley
- Zip21561
- StyleContemporary
- Year Built1985
- Taxes$ 6863
- Price$ 899,000
- Bedrooms5
- Full Bathrooms3
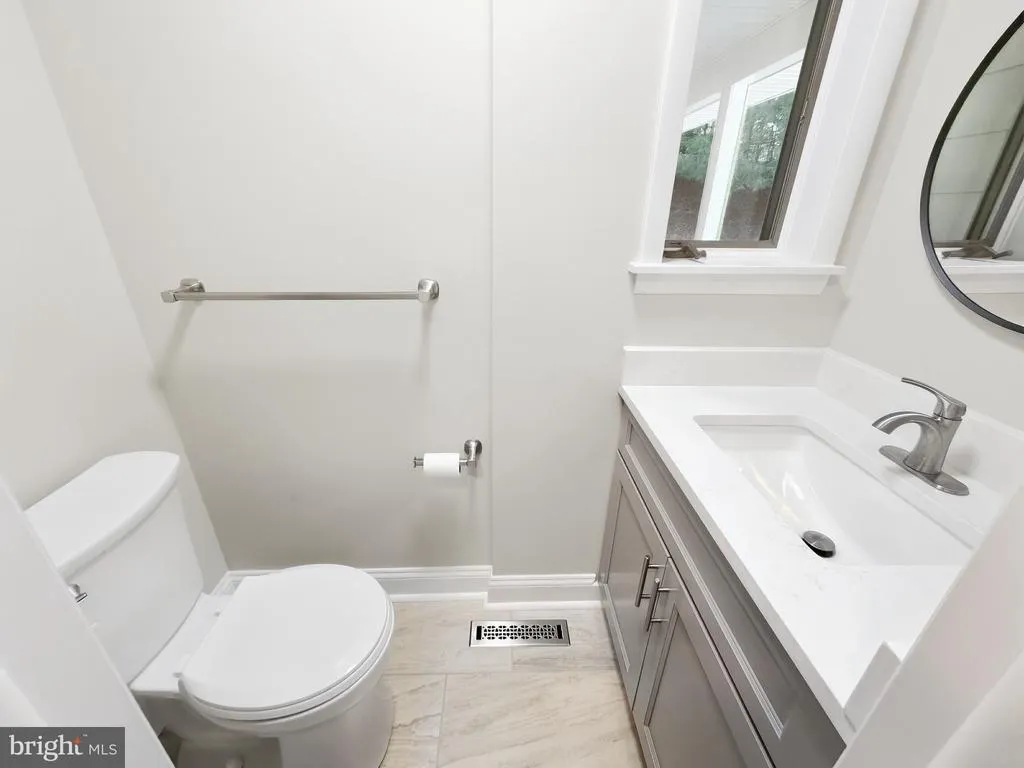
- Half Bathrooms1
- Sqr Footage4457
- Lot Size2.3 Acres
Data Source:
Bright MLS
Property Description
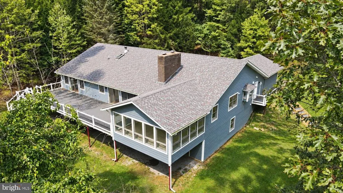
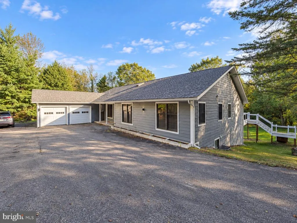
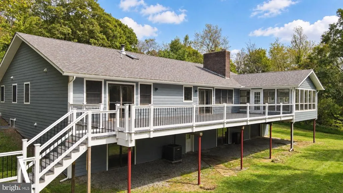
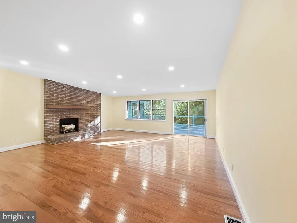
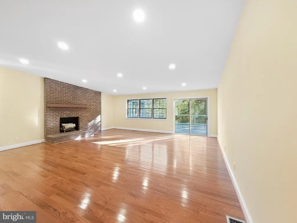
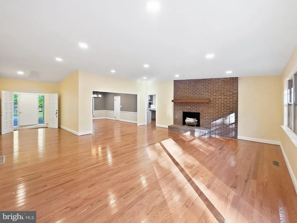
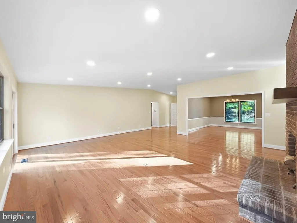
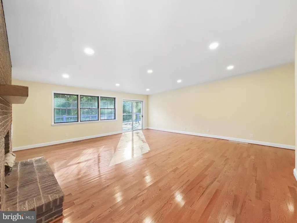
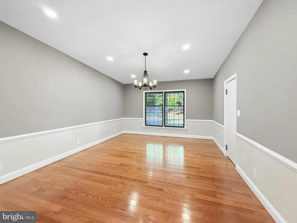
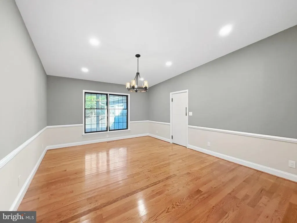
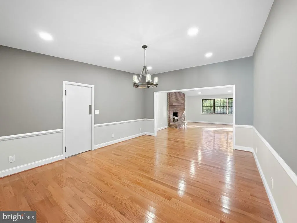
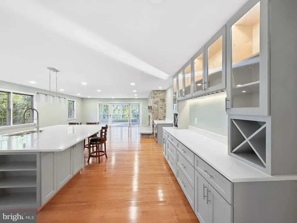
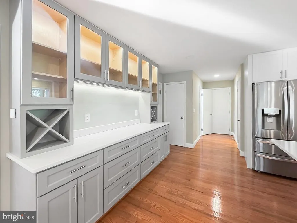
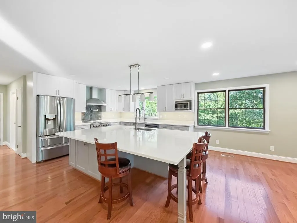
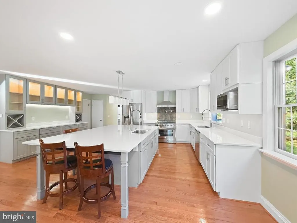
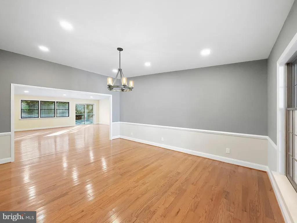
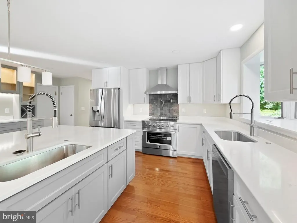
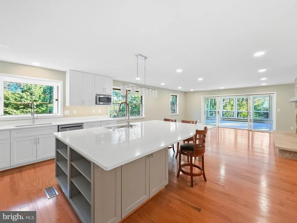
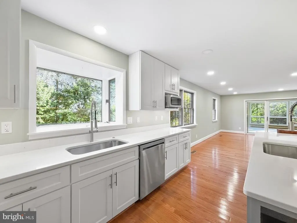
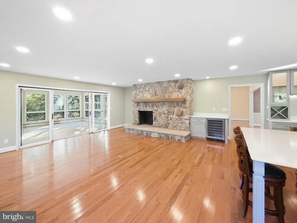
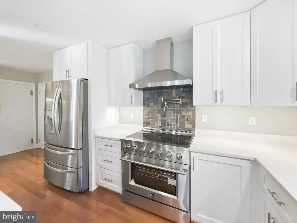
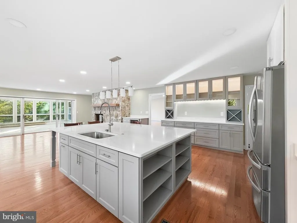
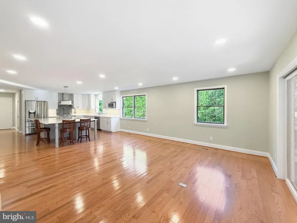
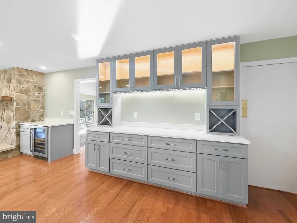
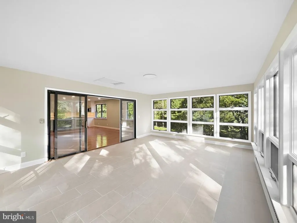
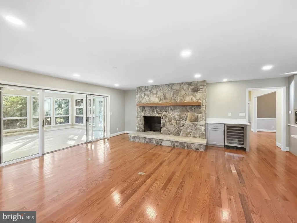
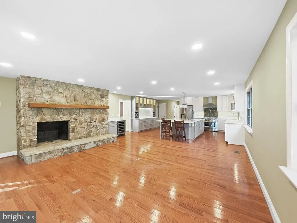
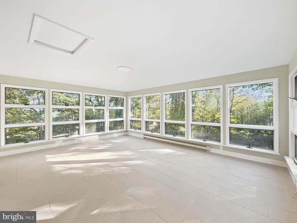
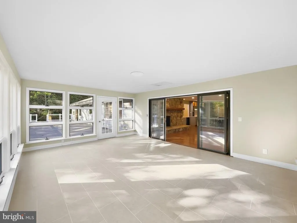
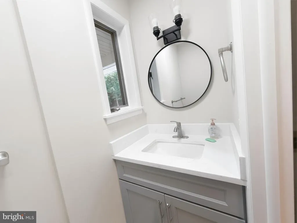
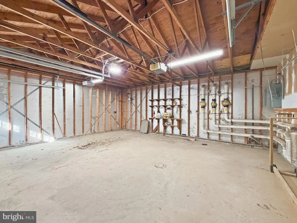
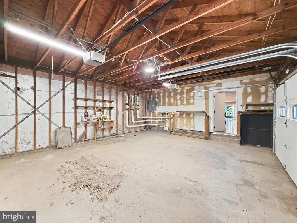
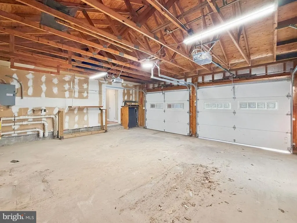
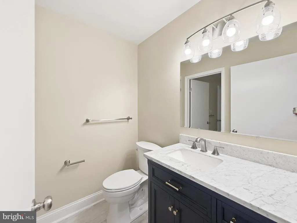
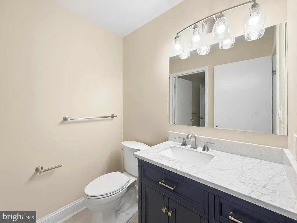
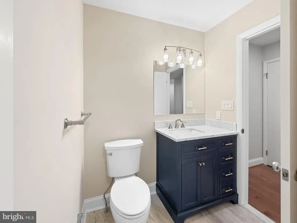
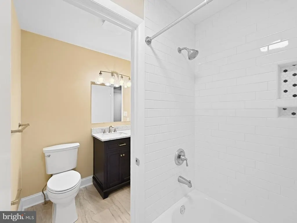
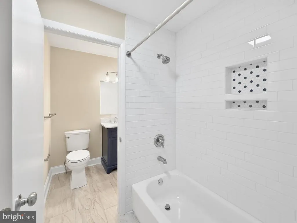
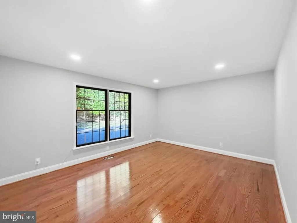
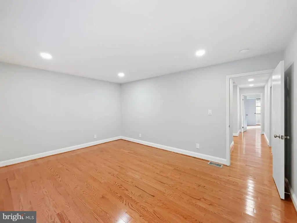
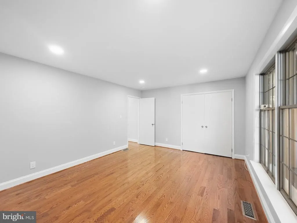
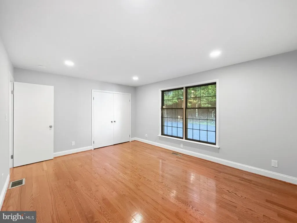
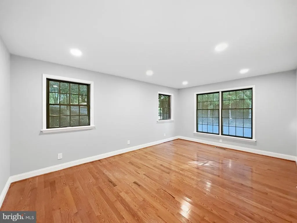
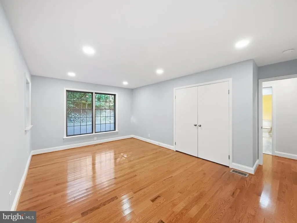
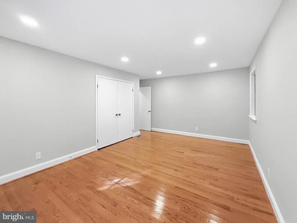
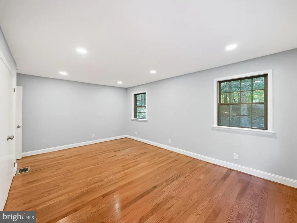
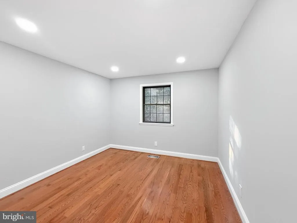
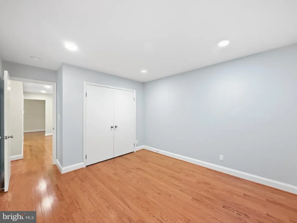
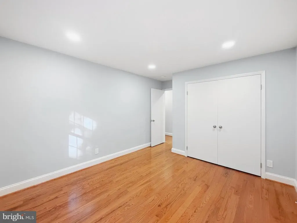
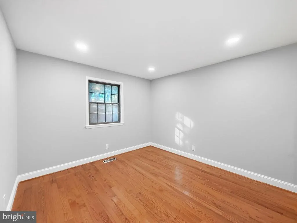
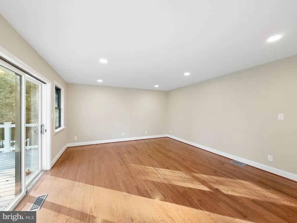
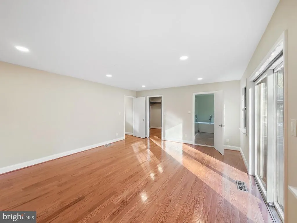
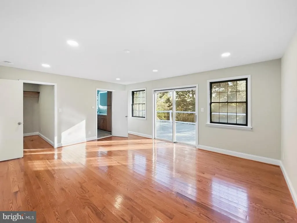
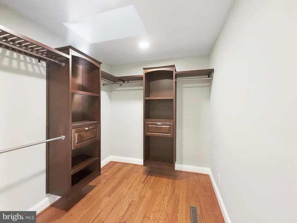
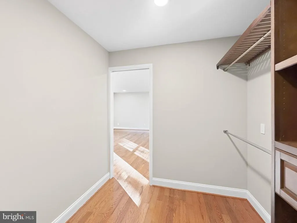
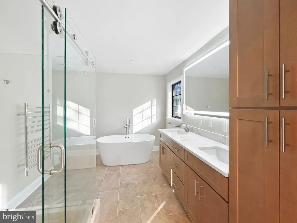
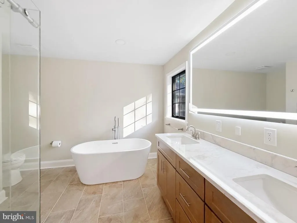
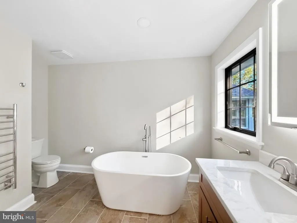
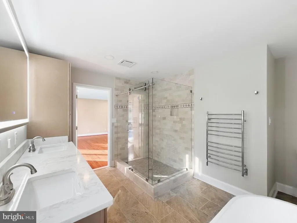
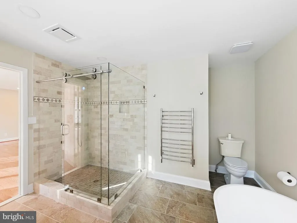
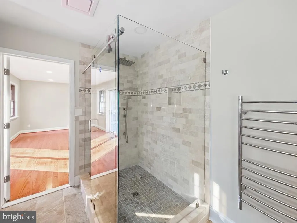
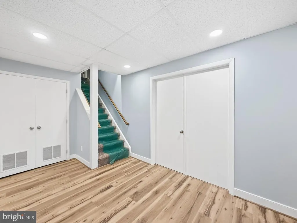
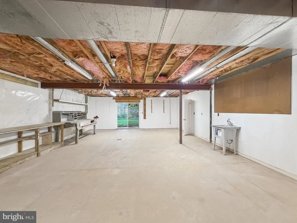
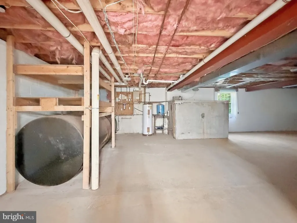
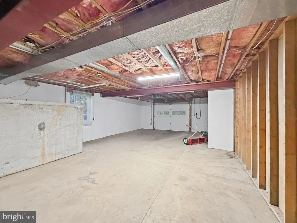
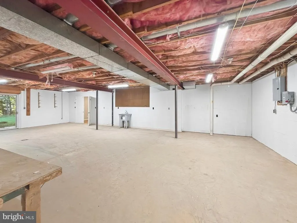
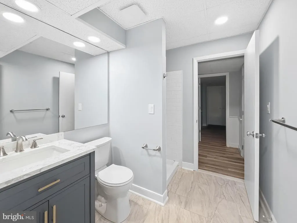
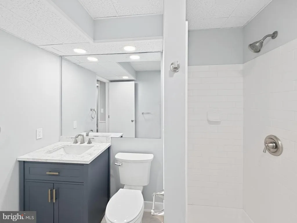
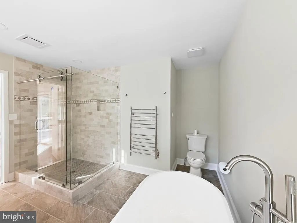
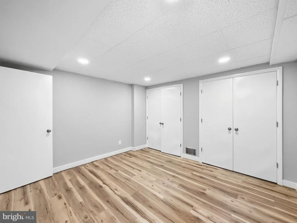
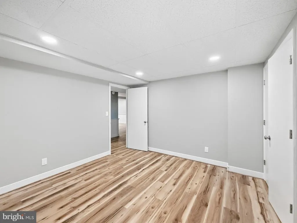
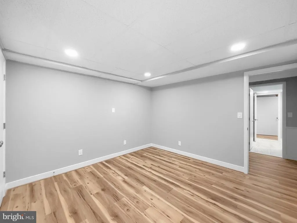
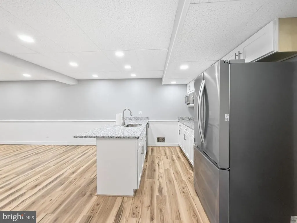
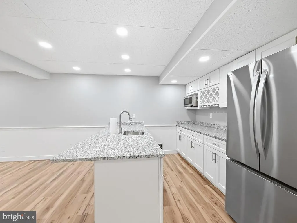
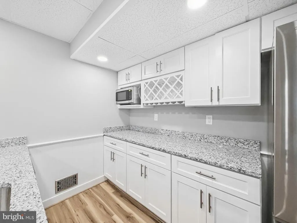
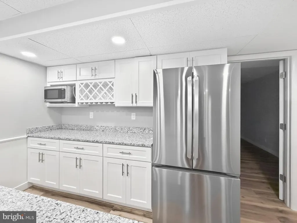
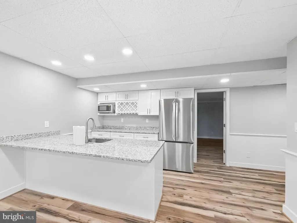
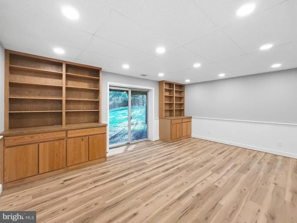
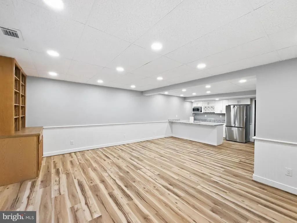
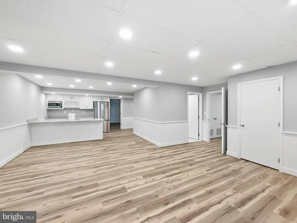
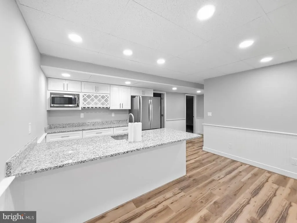
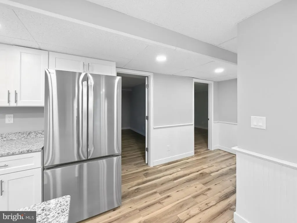
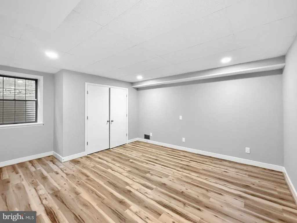
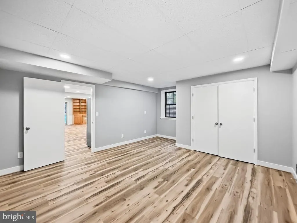
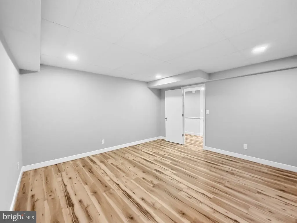
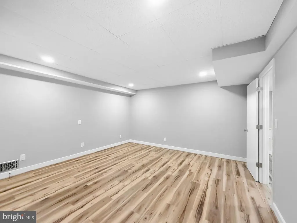
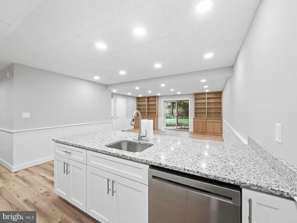
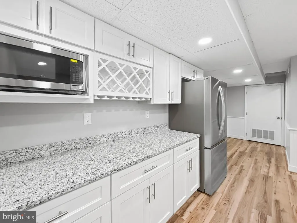
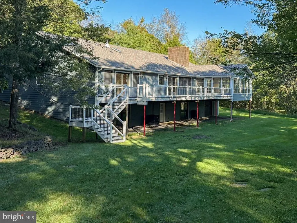
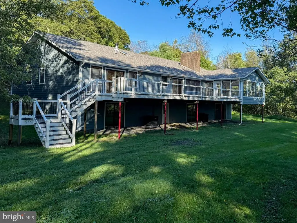
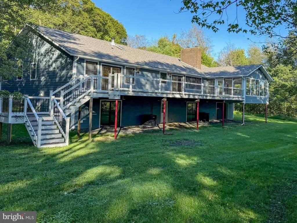
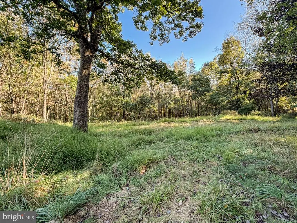
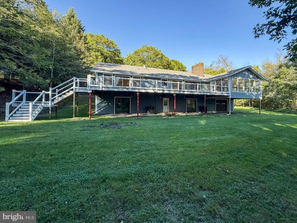
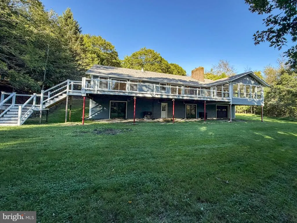
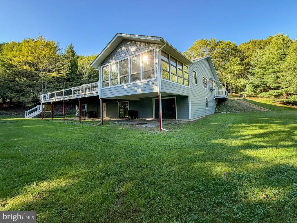
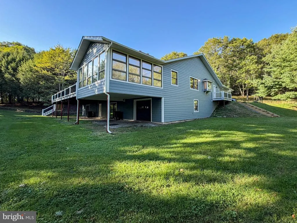
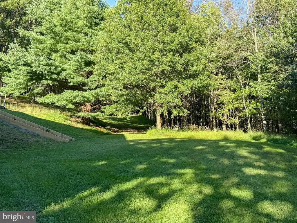
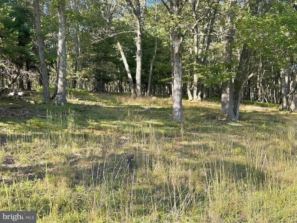
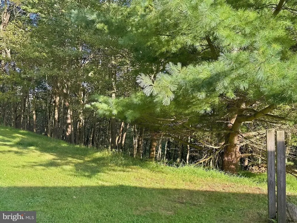
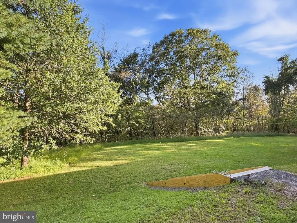
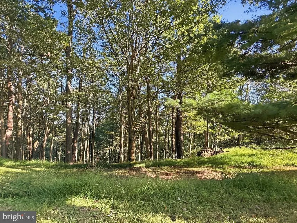
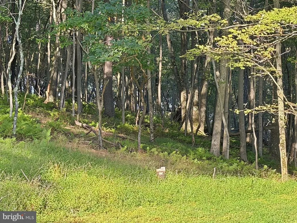
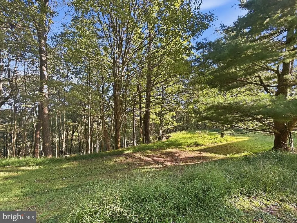
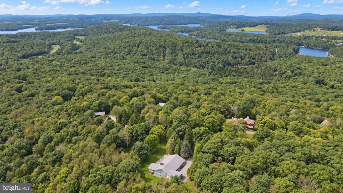
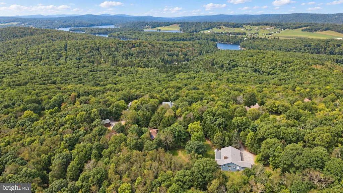
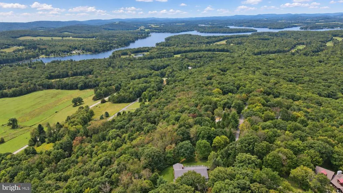
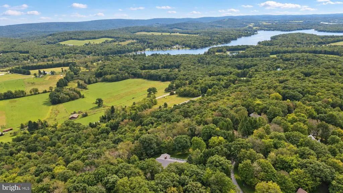
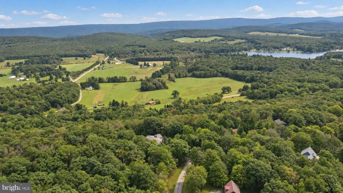
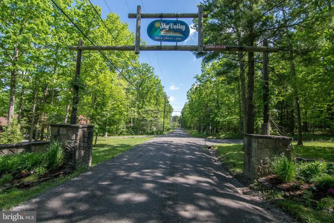
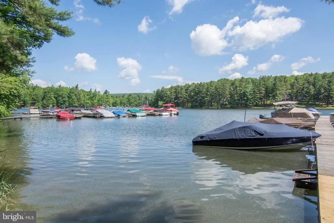
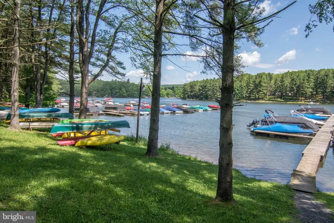
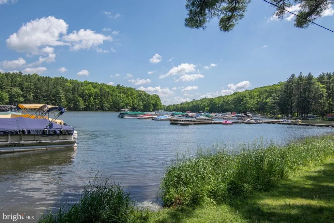
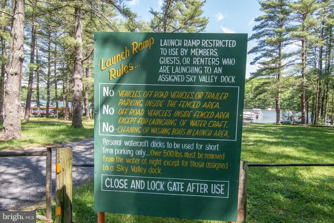
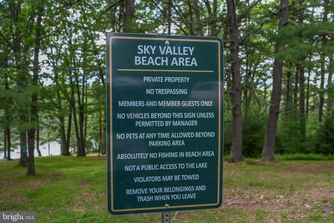
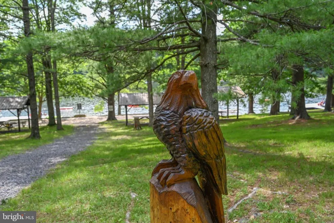
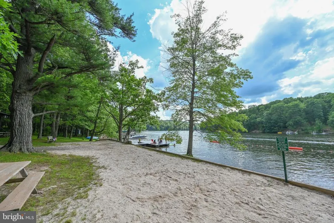
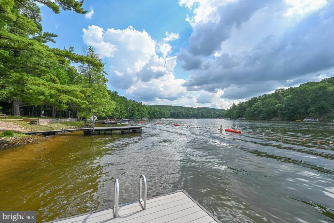
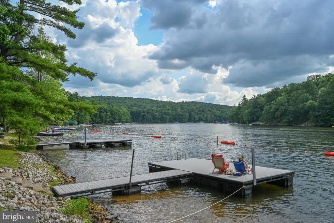
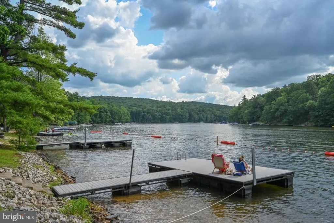
Completely Remodeled & Modernized in 2026! Discover the perfect blend of modern luxury, thoughtful design, and private mountain living in Sky Valley at Deep Creek Lake. Set on two lots totaling 4.4 acres, this beautifully transformed home offers an exceptional floor plan with high-end updates throughout and plenty of room to relax, entertain, and enjoy the outdoors. Step inside to discover gorgeous new hardwood flooring, sophisticated finishes, and an inviting layout designed for today's lifestyle. The high-end kitchen is a true centerpiece, featuring premium finishes, abundant cabinetry, and a large island that provides the perfect gathering space. The spacious main-level primary suite offers a private retreat with an impressive updated bathroom and comfortable living space. One of the home's standout features is the large sunroom, offering a bright and peaceful space to enjoy the surrounding wooded setting year-round. A 2-car attached garage provides excellent convenience, while an additional third garage bay pull-in on the basement level offers valuable space for vehicles, recreational equipment, storage, or a workshop. The expansive 4.4-acre setting provides an exceptional sense of privacy while still placing you close to everything Deep Creek Lake has to offer. As a member of the Sky Valley community, you'll also enjoy access to a sandy beach and roped-in swimming area, community boat ramp, and community docksmaking it easy to enjoy all the lake has to offer. With a complete 2026 renovation, impressive living spaces, abundant garage capacity, and a private acreage setting, this exceptional Sky Valley property is ready to enjoy from day one.
| Price History | |
|---|---|
| 9/17/2026 | Listed $899,000 |
General Features
| Living Area | 4457 |
|---|---|
| Sewer | Septic = # of BR |
| Heating | Forced Air |
| Cooling | Central A/C |
| Possession | Settlement |
| Zoning | R |
| HOA Fee | 1603.85 |
| Garage Spaces | 3.00 |
| Association Fee Includes | Common Area Maintenance,Pier/Dock Maintenance,Road Maintenance |
| Architectural Style | Contemporary |
| Construction Materials | Frame |
| School District | GARRETT COUNTY PUBLIC SCHOOLS |
| Year Built | 1985 |
| Levels | 2 |
| Tax Year | 2026 |
| Ownership | Fee Simple |
| Cool Fuel | Electric |
| Accessibility | None |
| Additional Parcels Description | TAX ID: 1218038749 |
| Assoc Fee Paid Per | Annually |
| County | GARRETT |
| New Construction | No |
| Property Type | Residential |
| Association Amenities | Boat Dock/Slip,Boat Ramp,Common Grounds,Pier/Dock |
| HOA | Yes |
| Subdivision Name | SKY VALLEY |
| Garage Y/N | Yes |
| Water Access Y/N | Yes |
| Other Structures | Above Grade,Below Grade |
| Full Baths | 3 |
| Status | ACTIVE |
| Directions | From McHenry follow Garrett Hwy SOUTH to LEFT on Glendale Rd,RIGHT on North Glade Rd,RIGHT on 495,RIGHT on Sky Valley Rd. Keep RIGHT into Sky Valley Subdivision to RIGHT on Summit Dr to 524 on RIGHT |
| City | SWANTON |
| Body of Water | Deep Creek Lake |
| Disclosures | Mineral Rights,Prop Disclosure,Subject to Condo/HOA Docs |
| Association Name | SKY VALLEY |
| Senior Community Y/N | No |
| Lot Size Units | Square Feet |
| Lot Size Square Feet | 100188.00 |
| Tax Assessed Value | 617133.0 |
| Tax Annual Amount | 6863.0 |
| Home Warranty Y/N | No |
| Property Condition | Excellent |
| Structure Type | Detached |
| Condo/Coop Association fee Y/N | No |
| Bathrooms Full Main Level | 2 |
| Bathrooms Count Main Level | 3.00 |
| Price Per Sq Ft Total AG | 284.76 |
| Acceptable Financing | Cash,Conventional,FHA,USDA,VA |
| Additional Parcels Y/N | Yes |
| Vacation Rental Y/N | No |
| Total SQFT | 6480 |
| Standard Status | Active |
| Year Built Source | Assessor |
| Legal Subdivision | SKY VALLEY EAST |
| Tax Lot | 0040 |
| Association Recreation Fee | No |
Interior Features
| Heating Fuel | Oil |
|---|---|
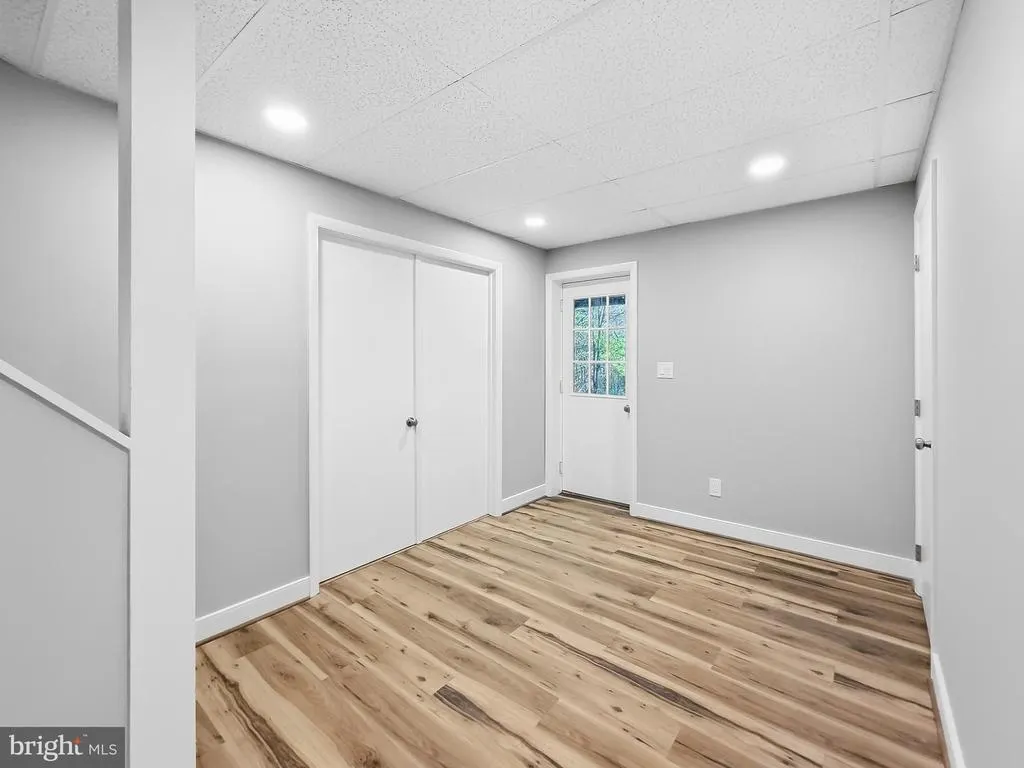
| Basement | Full,Interior Access,Outside Entrance,Partially Finished,Walkout Level |
| Total Fireplaces | 2 |
| Hot Water | Electric |
| Basement (Y/N) | Yes |
| Heating Y/N | Yes |
| Fireplace Y/N | Yes |
| Above Grade Finished Area | 3157 |
| Half Baths | 1 |
| Central Air Y/N | Yes |
| Total Bedrooms | 5 |
| Below Grade Finished Area | 1300 |
| Main Level Bedrooms | 5 |
| Below Grade Finished Area Unit Type | Square Feet |
| LivingAreaSource | Assessor |
| Below Grade Unfin Area Units | Square Feet |
| Below Grade Unfin SQFT | 2023 |
| Below Grade Unfin SQFT Source | Assessor |
| Below Grade Finished Area Source | Assessor |
| Bathrooms Half Main Level | 1 |
| Bathrooms Full Lower Level 1 | 1 |
| Bathrooms Full All Lower Levels | 1 |
| Bathrooms Count Lower Level 1 | 1.00 |
| Bathrooms Count All Lower Levels | 1 |
| Above Grade Finished Area Source | Assessor |
| Above Grade Finished Area Unit Type | Square Feet |
| Total Baths | 4 |
Exterior Features
| Exterior Amenities | Private Beach |
|---|---|
| Pool | No Pool |
| Lot Features | Additional Lot(s) |
| Water Source | Well |
| Total Parking Spaces | 7 |
| Garage Features | Basement Garage,Garage - Front Entry |
| Type of Parking | Driveway,Attached Garage |
| Foundation Details | Block |
| Water View Y/N | No |
| Lot Size Acres | 2.30 |
| Water Body Type | Lake |
| Lot Size Source | Assessor |
| Waterfront Y/N | No |
| Water Access Features | Boat - Length Limit,Boat - Powered,Canoe/Kayak,Fishing Allowed,Limited hours of Personal Watercraft Operation (PWC),Private Beach,Swimming Allowed,Waterski/Wakeboard |
| Land Assessed Value | 92200.00 |
| Navigable Water Y/N | Yes |
| Water Oriented Y/N | Yes |
| # of Attached Garage Spaces | 3 |
Amenities
- Foreclosure
- Views
- Short Sale
- New Construction
- Adult 55+
- Lease To Own
- No HOA Fees
- Furnished
- Primary On Main
- Air Conditioning
- Seller Finance
- Green
- Fixer Upper
- Horse
- Golf
- Fireplace
- Deck
- Garage
- Basement
- Pool
Property vs Single Family Average in 21561
Price
Taxes
Year Built
 © BRIGHT, All Rights Reserved
