
Primary on Main
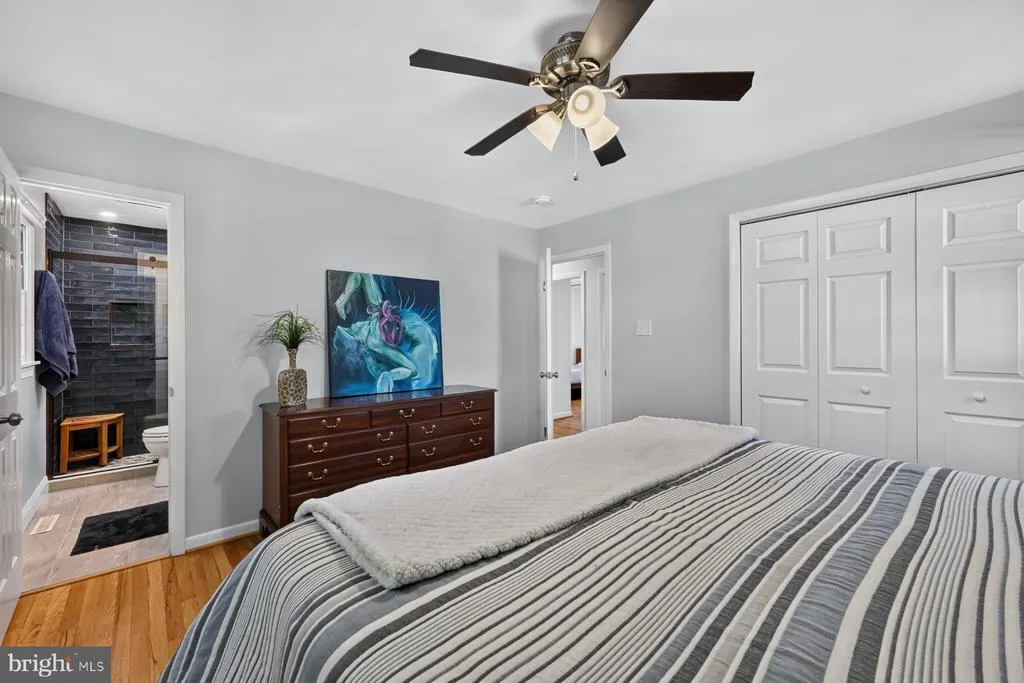
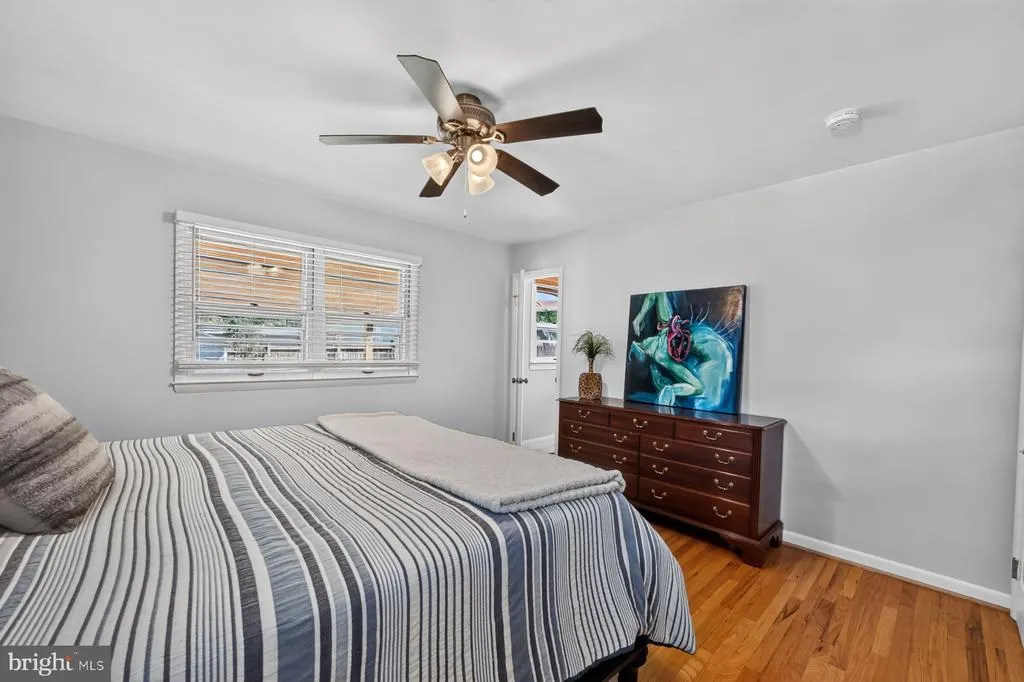
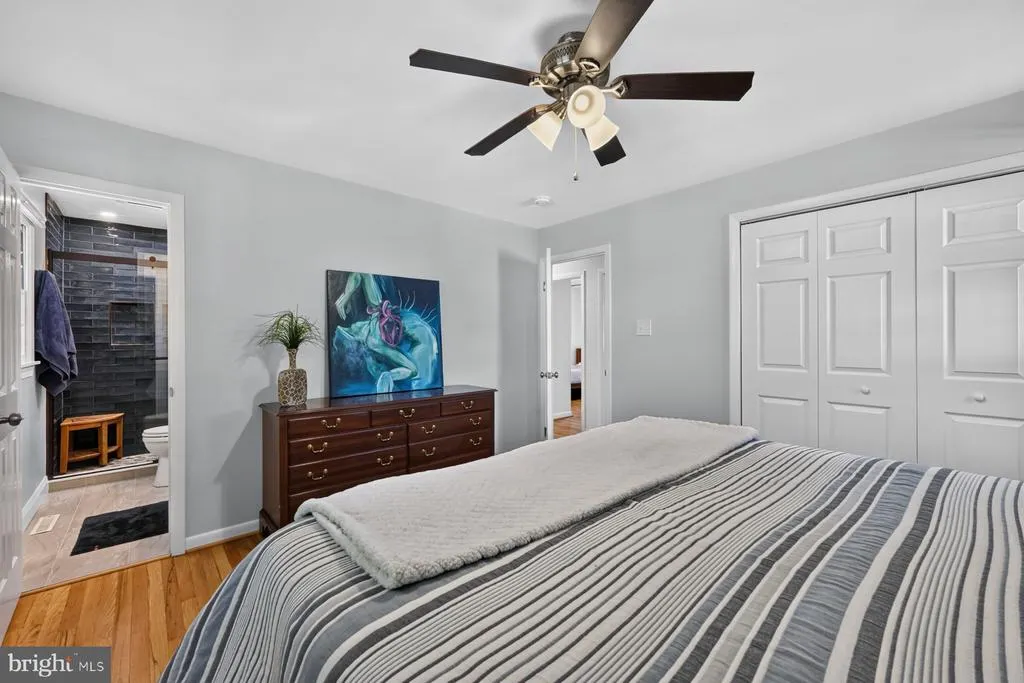
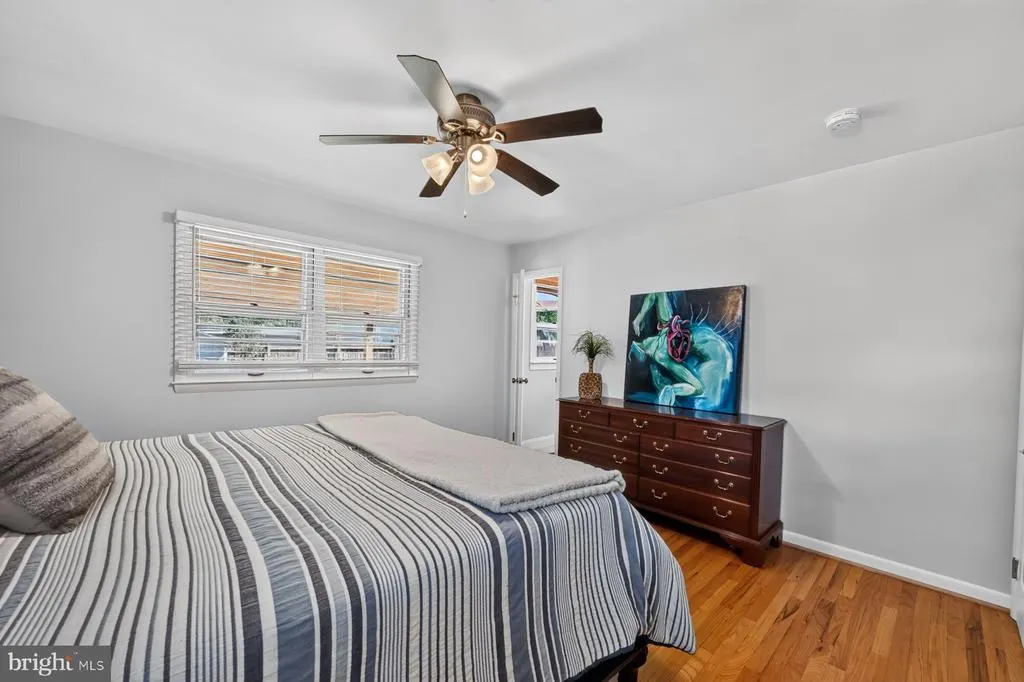

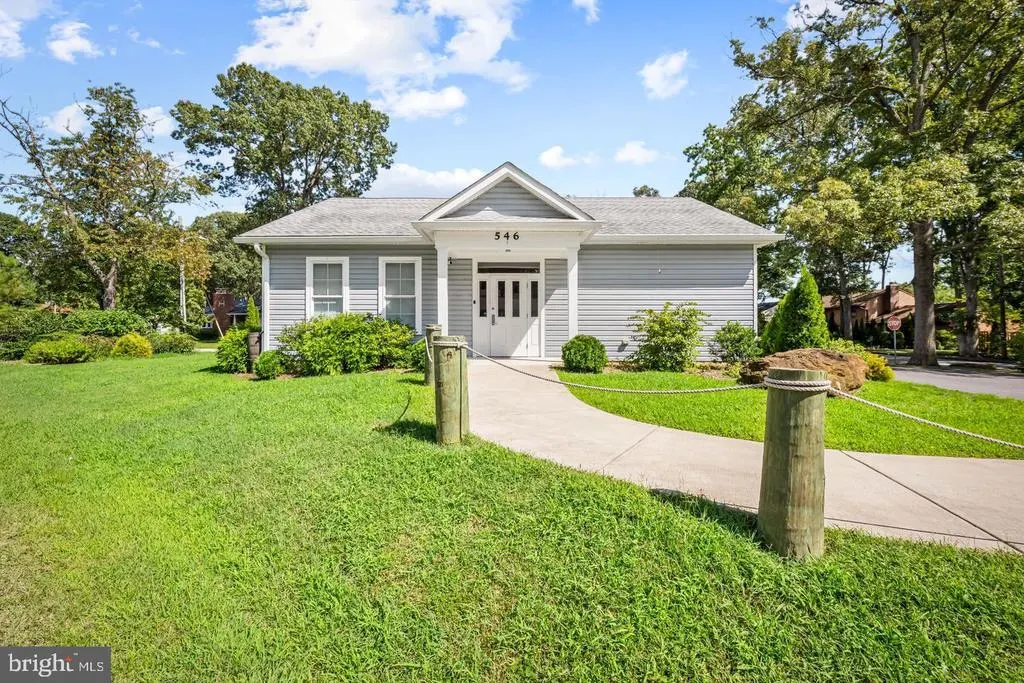
Address
515 West Drive, Severna Park, MD
Price
$ 575,000
Property Attributes
- MLS#MDAA2156810
- TypeSingle Family
- Listing Status ACTIVE
- CountyANNE ARUNDEL
- CitySeverna Park
- NeighborhoodCarrollton Manor
- Zip21146
- StyleRanch/Rambler
- Year Built1968
- Taxes$ 5267
- Price$ 575,000
- Bedrooms4
- Full Bathrooms2
- Half Bathrooms0
- Sqr Footage1952
- Lot Size0.16 Acres
Data Source:
Bright MLS
Property Description
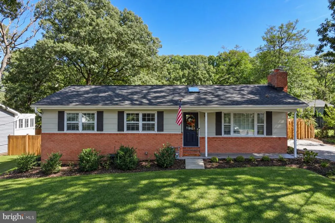
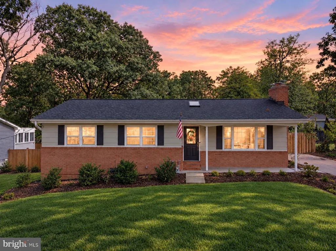
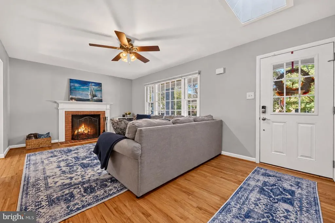
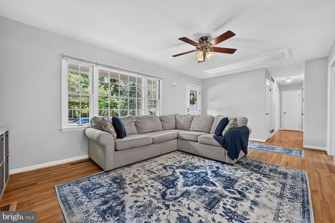
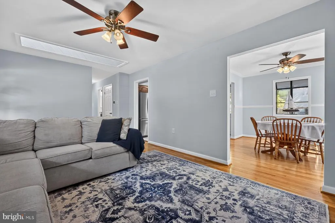
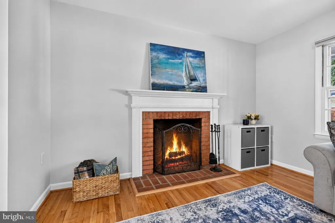
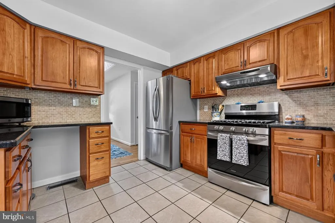
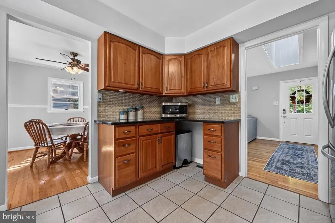
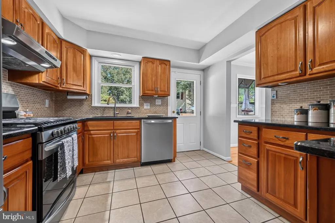
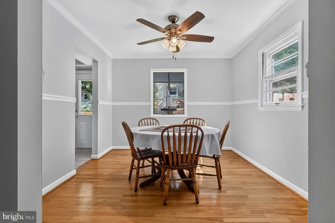
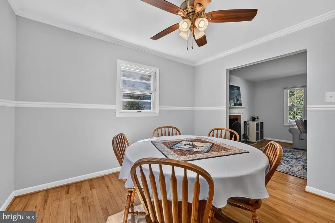
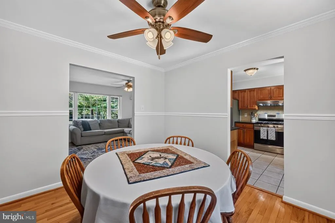
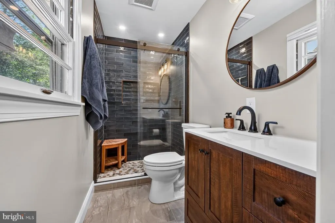
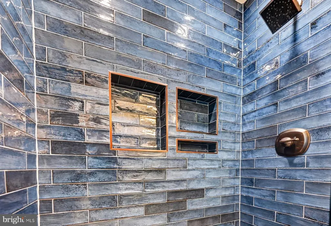
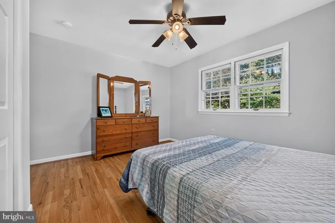
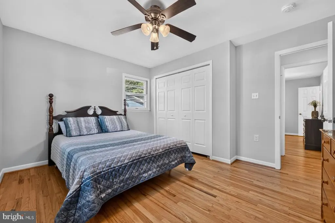
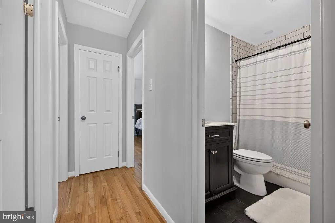
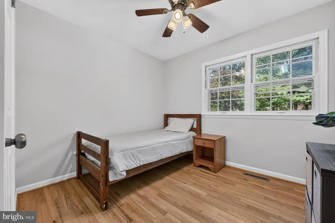
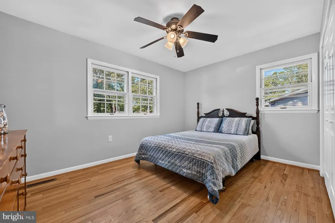
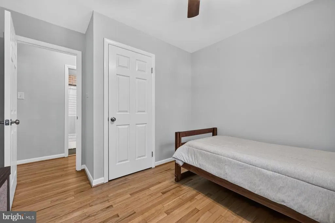
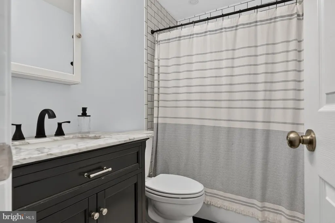
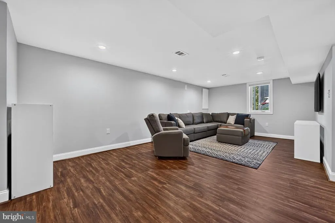
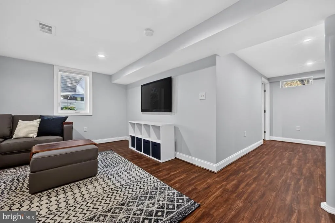
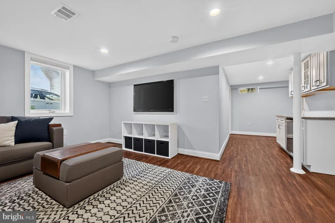
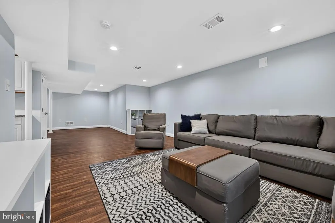
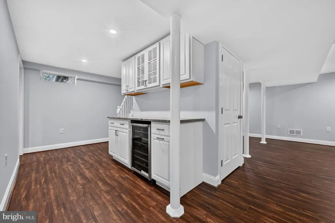
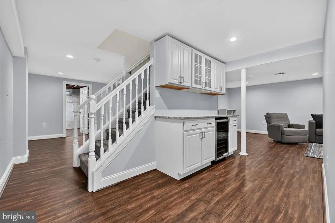
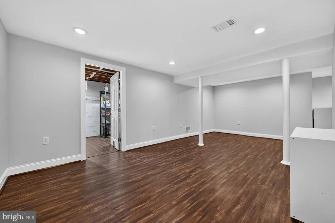
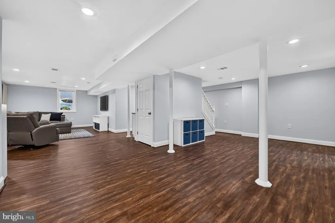
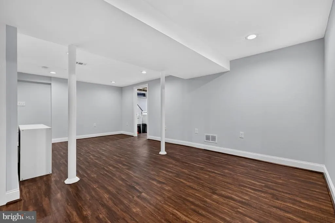
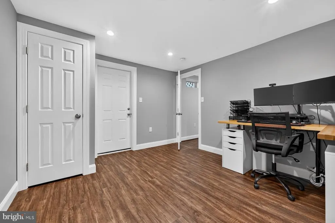
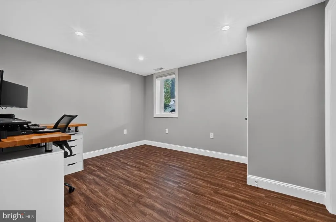
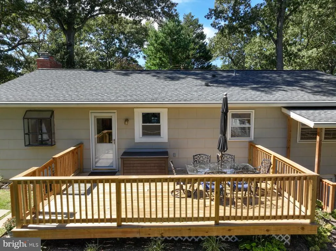
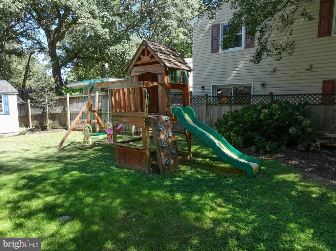
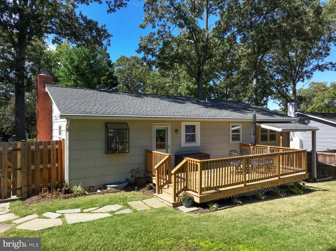
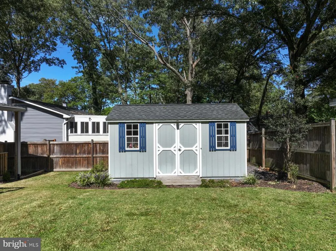
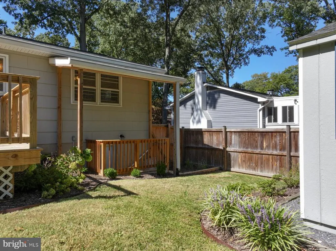
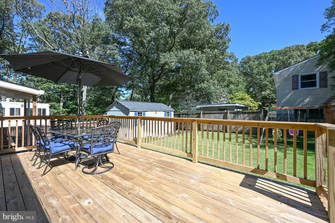
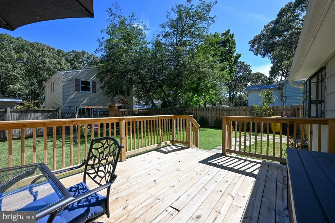
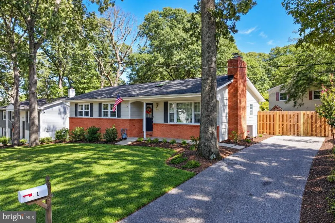
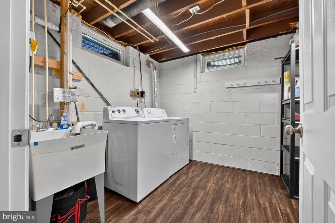
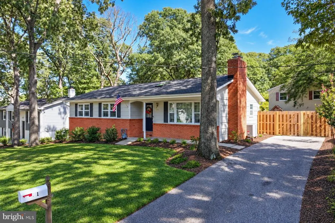
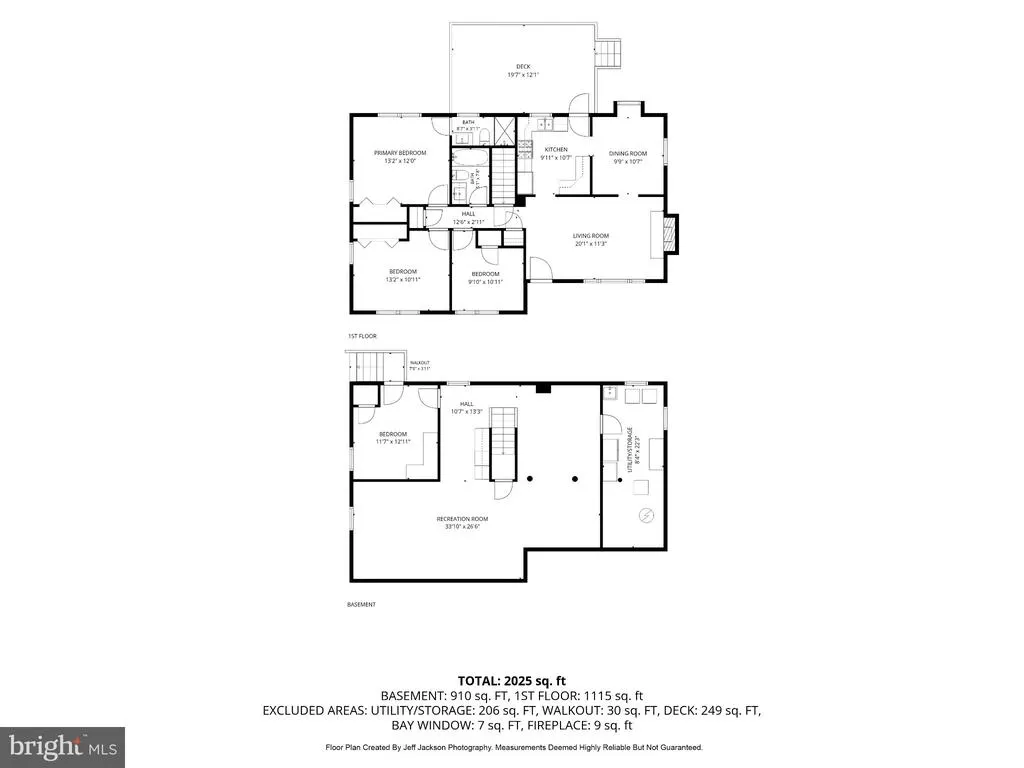
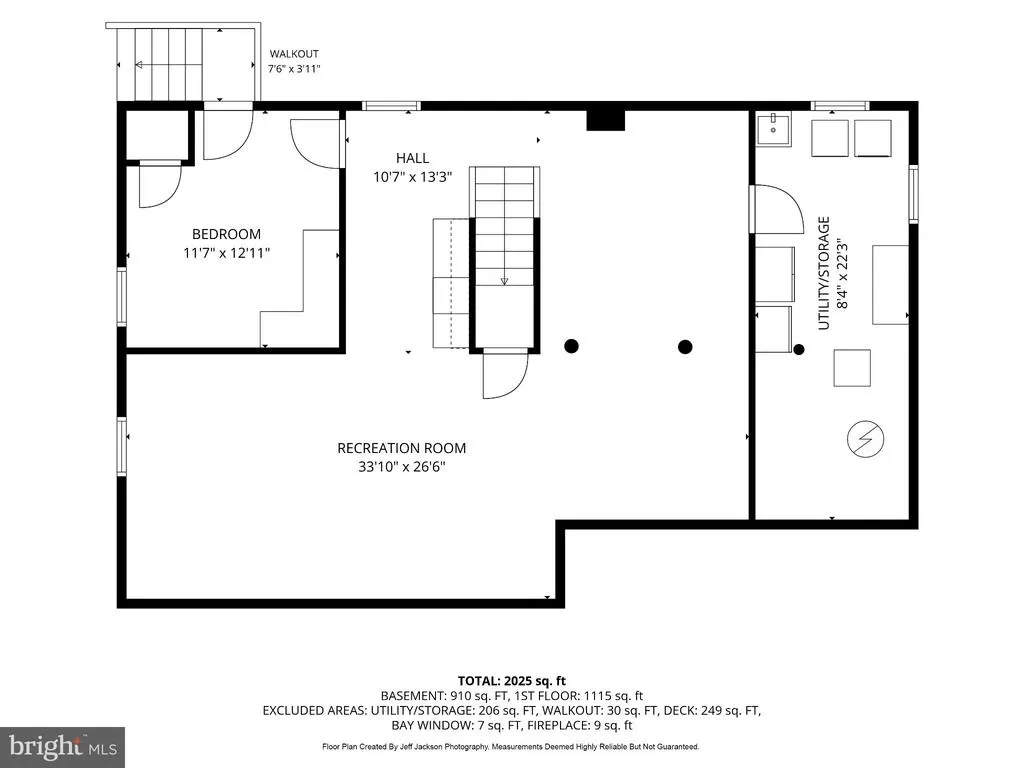
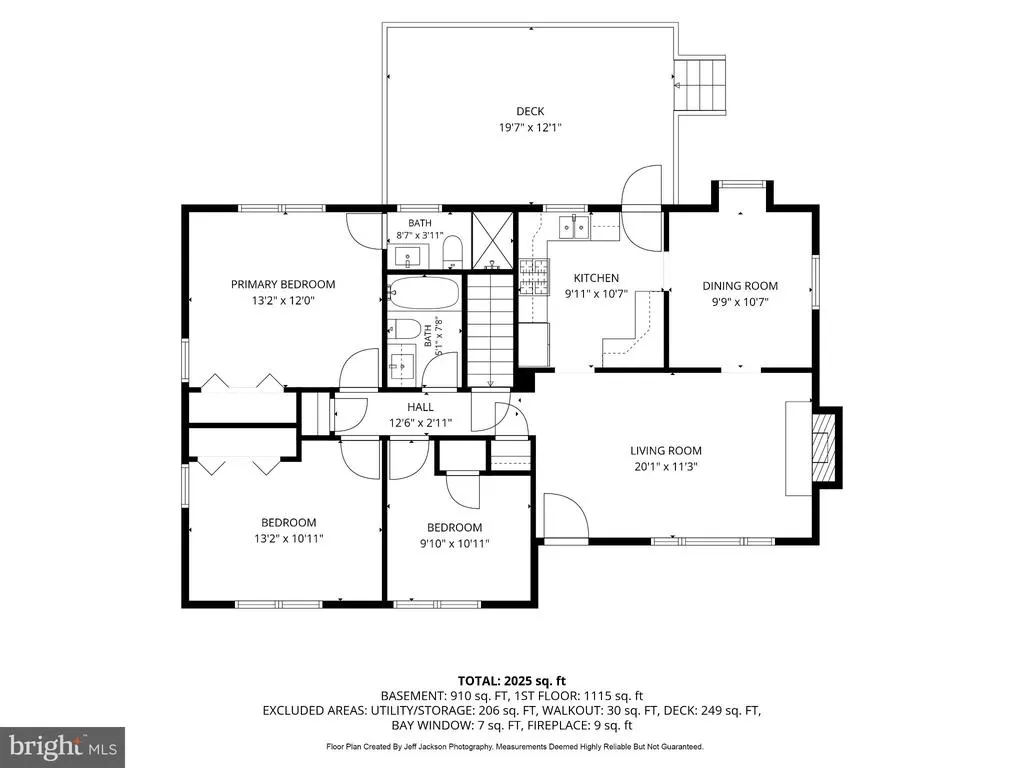
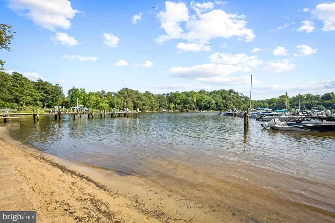
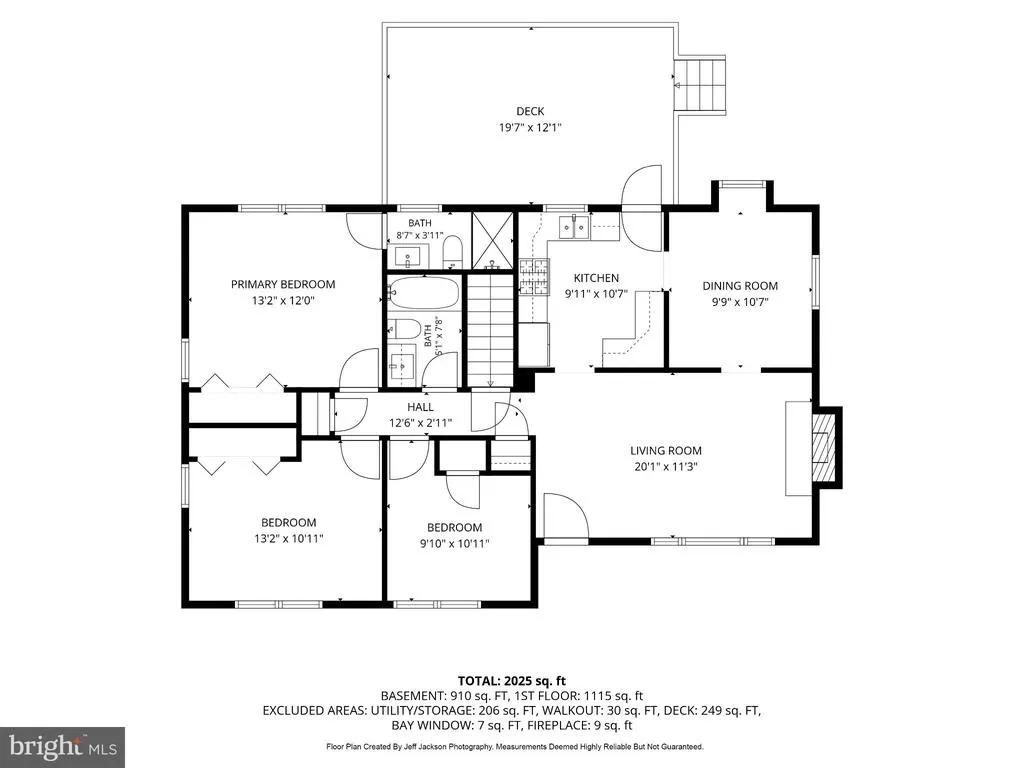
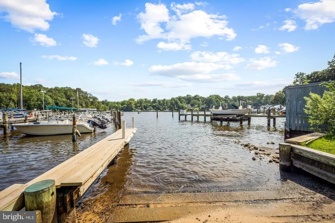
Welcome to 515 West Drive, located in the sought-after water-privileged community of Carrollton Manor in Severna Park. Featuring four bedrooms and two beautifully renovated full bathrooms, this well-maintained home reflects pride of ownership throughout. The main level features hardwood flooring, a wood-burning fireplace and an updated kitchen with granite countertops and stainless steel appliances. Comfortable living and dining spaces provide an inviting setting for everyday living and entertaining. The finished lower level offers even more room to spread out, with wide-plank luxury vinyl plank flooring, a bedroom with egress window, spacious living area and built-in bar with wine refrigeratorperfect for entertaining, relaxing or creating a private guest space. A separate laundry area provides additional storage, and the walkout offers convenient access to the rear yard. Outdoor living is just as inviting. Enjoy the large rear deck overlooking the fenced and nicely landscaped yard, complete with a newer storage shed and play equipment. A welcoming front porch and attractive landscaping add to the home's curb appeal. Best of all, enjoy the water-oriented lifestyle that makes Carrollton Manor so special, with community waterfront areas offering access to the Severn River, including beaches, boating, kayaking, fishing and crabbing opportunities. When you're not enjoying the water, everyday conveniences are close at hand, with grocery stores, restaurants and shopping within walking distance.Welcome home to a wonderful combination of comfortable living, community amenities and the Severna Park lifestyle!
| Price History | |
|---|---|
| 9/17/2026 | Listed $575,000 |
General Features
| Living Area | 1952 |
|---|---|
| Sewer | Public Sewer |
| Heating | Forced Air,Humidifier |
| Cooling | Central A/C |
| Possession | Negotiable |
| Roof | Architectural Shingle |
| Appliances | Dishwasher,Disposal,Dryer,Exhaust Fan,Humidifier,Refrigerator,Stove,Washer,Washer/Dryer Hookups Only,Water Heater |
| Zoning | R5 |
| Architectural Style | Ranch/Rambler |
| Construction Materials | Combination |
| School District | ANNE ARUNDEL COUNTY PUBLIC SCHOOLS |
| Year Built | 1968 |
| Levels | 2 |
| Tax Year | 2026 |
| Ownership | Fee Simple |
| Cool Fuel | Electric |
| Building Name | CARROLLTOWN MANOR |
| Accessibility | None |
| County | ANNE ARUNDEL |
| New Construction | No |
| Property Type | Residential |
| Association Amenities | Beach,Boat Ramp,Common Grounds,Picnic Area,Pier/Dock |
| HOA | No |
| Subdivision Name | CARROLLTON MANOR |
| Garage Y/N | No |
| Water Access Y/N | Yes |
| Other Structures | Above Grade,Below Grade |
| Full Baths | 2 |
| Status | ACTIVE |
| Directions | Benfield Road to West Drive |
| City | SEVERNA PARK |
| Body of Water | SEVERN |
| Disclosures | Lead Based Paint - Federal,Lead Based Paint - State,Prop Disclaimer |
| Senior Community Y/N | No |
| Lot Size Units | Square Feet |
| Lot Size Square Feet | 6794.00 |
| Tax Assessed Value | 444233.0 |
| Tax Annual Amount | 5267.0 |
| Home Warranty Y/N | No |
| Property Condition | Very Good |
| Structure Type | Detached |
| Condo/Coop Association fee Y/N | No |
| Bathrooms Full Main Level | 2 |
| Bathrooms Count Main Level | 2.00 |
| Price Per Sq Ft Total AG | 499.13 |
| Lease Considered Y/N | No |
| Vacation Rental Y/N | No |
| Total SQFT | 2304 |
| Location Type | River |
| Standard Status | Active |
| Year Built Source | Assessor |
| Legal Subdivision | CARROLLTON MANOR |
| Tax Lot | 28 |
Interior Features
| Interior Amenities | Chair Railings,Dining Area,Primary Bath(s),Upgraded Countertops,Window Treatments,Wood Floors |
|---|---|
| Heating Fuel | Natural Gas |
| Basement | Fully Finished,Improved,Sump Pump,Walkout Stairs,Windows,Workshop,Rear Entrance,Outside Entrance,Interior Access |
| Flooring | Hardwood,Laminate Plank |
| Total Fireplaces | 1 |
| Fireplace Features | Mantel(s),Screen |
| Hot Water | Natural Gas |
| Basement (Y/N) | Yes |
| Heating Y/N | Yes |
| Window Features | Storm |
| Fireplace Y/N | Yes |
| Above Grade Finished Area | 1152 |
| Central Air Y/N | Yes |
| Total Bedrooms | 4 |
| Below Grade Finished Area | 800 |
| Room Type | Living Room,Dining Room,Primary Bedroom,Bedroom 2,Bedroom 3,Bedroom 4,Kitchen,Recreation Room,Utility Room |
| Main Level Bedrooms | 3 |
| Below Grade Finished Area Unit Type | Square Feet |
| LivingAreaSource | Assessor |
| Below Grade Unfin Area Units | Square Feet |
| Below Grade Unfin SQFT | 352 |
| Below Grade Unfin SQFT Source | Assessor |
| Below Grade Finished Area Source | Assessor |
| Bedrooms Count All Lower Levels | 1 |
| Bedrooms Count Lower Level 1 | 1 |
| Above Grade Finished Area Source | Assessor |
| Above Grade Finished Area Unit Type | Square Feet |
| Total Baths | 2 |
Exterior Features
| Pool | No Pool |
|---|---|
| Parking Features | Concrete Driveway |
| Water Source | Public |
| Inclusions | Parking Included In ListPrice,Parking Included In SalePrice |
| Type of Parking | Driveway,Off Street |
| Foundation Details | Block |
| Spa | No |
| Water View Y/N | No |
| Lot Size Acres | 0.16 |
| Water Body Type | River |
| Lot Size Source | Estimated |
| Waterfront Y/N | No |
| Water Access Features | Swimming Allowed |
| Number of Docks | 2 |
| Land Assessed Value | 269700.00 |
| Navigable Water Y/N | Yes |
| Water Oriented Y/N | Yes |
| Dock Type and Features | Multiple Slip,Ramp |
Room Details
| Room | Dimensions | Level | Flooring | Details |
|---|---|---|---|---|
| Bedroom 2 | Main | |||
| Bedroom 3 | Main | |||
| Bedroom 4 | Lower 1 | |||
| Dining Room | Main | |||
| Kitchen | Main | |||
| Living Room | Main | |||
| Primary Bedroom | Main | |||
| Recreation Room | Lower 1 | |||
| Utility Room | Lower 1 |
Amenities
- Foreclosure
- Views
- Short Sale
- New Construction
- Adult 55+
- Lease To Own
- No HOA Fees
- Furnished
- Primary On Main
- Air Conditioning
- Seller Finance
- Green
- Fixer Upper
- Horse
- Golf
- Fireplace
- Deck
- Garage
- Basement
- Pool
Property vs Single Family Average in 21146
Price
Taxes
Year Built
 © BRIGHT, All Rights Reserved
